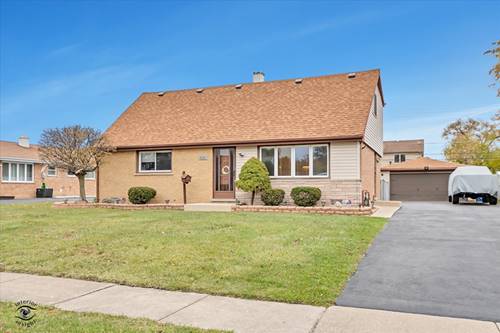
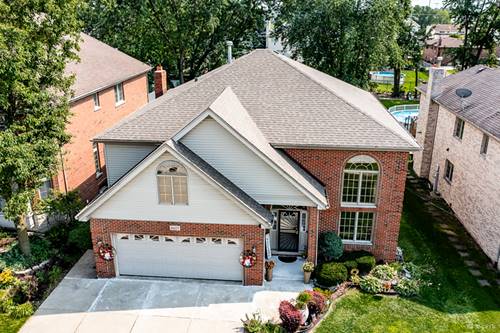
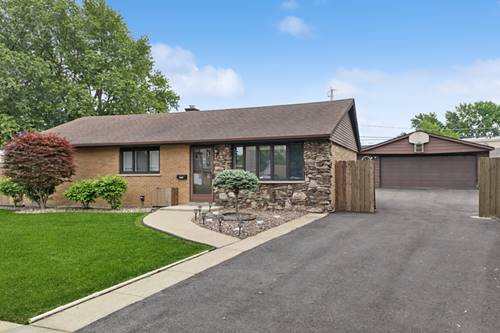
Expanded all-brick 4-bedroom, 2-bath ranch situated on a desirable cul-de-sac location close to everyday conveniences. Conveniently located near Midway International Airport, area schools, shopping, restaurants, and major highways. Set on an extra-large 13,652 SF lot, this home offers exceptional space for outdoor living, entertaining, gardening, or future possibilities. The spacious backyard is fully enclosed with a privacy fence and complemented by a new asphalt driveway redone in 2025. Interior updates include an updated main bathroom (2025), fresh paint, brand-new carpet in select rooms, updated light fixtures throughout, and a new kitchen backsplash. Newer SS refrigerator, microwave and dishwasher. 6 paneled doors, new mirrored closet doors, newer sliding door. The house is filled with natural light and flows with an open floor plan. The open kitchen opens into a large dining area and living room, creating a functional layout ideal for entertaining. An additional family room provides flexible living space for relaxation, work, or recreation. Estate Sale - property conveyed AS IS.
Property Map
Please use the print button to include maps when printing.
Property Details
Rooms
Room
Level
Flooring
Size
Living Room
Main
Carpet
16X14
Dining Room
Main
Ceramic Tile
16X10
Kitchen
Main
Ceramic Tile
25X8
Family Room
Main
Carpet
23X14
Laundry
N/A
Master Bedroom
Main
Carpet
15X10
Bedroom 2
Main
Carpet
12X11
Bedroom 3
Main
Hardwood
13X10
Bedroom 4
Main
Hardwood
12X10
Utilities
Heating Natural Gas, Forced Air
Cooling Central Air
Water Public
Sewer Public Sewer
Additional Information
Interior Features
1st Floor Bedroom, 1st Floor Full Bath, Open Floorplan, Dining Combo
Appliances
Double Oven, Microwave, Dishwasher, Refrigerator
Parking
2 Garage Spaces, Yes, Detached, Garage, Parking included in price
Schools
Oak Lawn Comm High School (229), Simmons Middle School (122), George W Lieb Elementary School (122)
Payment Calculator
Nearby Transportation
I 294 South
0.9 mi
I 294 North
0.9 mi
Hwy 171 South
4.4 mi
I 55 North
4.9 mi
I 55 South
5.0 mi
Broker Reciprocity
Listing provided by Baird & Warner
All information provided is deemed reliable but is not guaranteed and should be independently verified.
The data relating to real estate for sale on this web site comes in part from the Broker Reciprocity Program of the Midwest Real Estate Data LLC. Real estate listings held by brokerage firms other than Urban Real Estate are marked with the Broker Reciprocity logo and detailed information about them includes the name of the listing brokers.