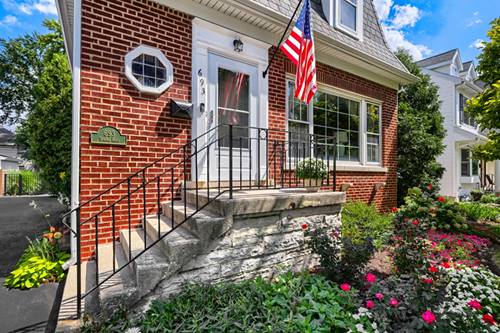
Dutch Colonial Classic situated in a prime Spring Road location offering timeless character, thoughtful updates, and an exceptional combination of indoor and outdoor living. Highlights include 3 bedrooms up and 1 in the lower level. First floor powder room, 2 full baths, living room, dining room, den/study and recently updated kitchen. Amazing 2 car garage with attached workshop. The large living room anchors the main level with a charming wood burning fireplace, inviting sitting area adjacent to a spacious dining room that flows seamlessly into an adjoining den, offering versatile space for a home office, playroom, or additional gathering area. The recently updated kitchen features stainless steel appliances, granite countertops and tile flooring with direct access to the expansive two-tiered deck, fire pit area and backyard. Designed for effortless outdoor enjoyment, the decks provides multiple areas for dining, entertaining, or unwinding while overlooking the beautiful backyard. A convenient powder room completes the main level. Upstairs, three comfortable bedrooms share a full bath, while the fully finished lower level expands the home's versatility with a fourth bedroom and additional full bathroom-ideal for guests, a private office, recreation space, or extended living arrangements. Make note to the oversized two-car garage, complete with an attached room currently utilized as a workshop, offering flexibility for hobbies, projects, storage, or a dedicated workspace. The garage features upgraded electrical service and new insulation.Additional improvements include A/C condenser (2024), garage roof (2024), furnace (2017), and stainless steel appliances (2023). Home offers flexible living space (1890 sqft above plus 936 lower totaling almost 3000 sqft), substantial outdoor areas, an oversized garage with workshop, in an enviable Elmhurst location. Enjoy comfort, convenience, and appeal in one of the area's most desirable areas close to the prairie path, restaurants, shops, highways, Lincoln Elementary School and York High School.