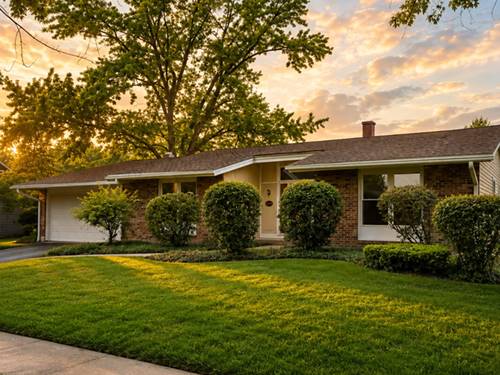
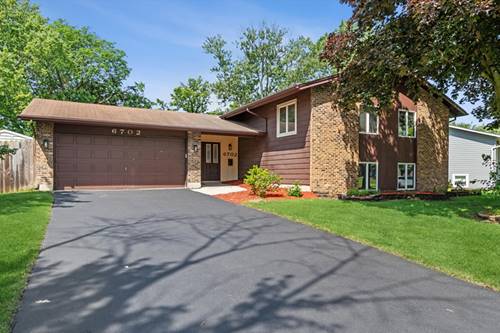
Rarely available Winston Hills ranch home with many hard-to-find, desirable features! Tucked away on a quiet cul-de-sac, this large home is over 2,000 square feet. All four bedrooms are on the main level. A spacious primary suite has his-and-hers closets and an ensuite bath. The heart of the home is the 20 x 18 family room addition which features a fireplace and a dramatic vaulted ceiling. The large, finished basement expands the home's living space further, offering plenty of room for family gatherings, children's playroom, a home gym, media room or office. The home's newly renovated interior features neutral decor. Beautiful hardwood floors flow through the living and dining rooms, adding warmth and character to the main living spaces. Step outside and discover an exceptional backyard setting. The large, private fenced yard provides plenty of room to enjoy nature, while the huge paver-brick patio creates the perfect space for summer gatherings, morning coffee, dining outdoors or relaxing evenings. An attached two car garage offers extra storage space. Close to shopping, restaurants, golf, library, post office, parks, walking trails and the commuter train to Chicago. Near downtown Naperville and major interstates, it is only a 30 minute drive to O'hare or Midway airports. This is the ranch home you've been waiting for but didn't know existed! Home is being sold As-Is. Images are Virtual.
Property Map
Please use the print button to include maps when printing.
For more information about 6930 Glenn, Woodridge, IL 60517 contact Corcoran Urban Real Estate.
Broker Reciprocity
Listing provided by Baird & Warner Fox Valley - Geneva
All information provided is deemed reliable but is not guaranteed and should be independently verified.
The data relating to real estate for sale on this web site comes in part from the Broker Reciprocity Program
of the Midwest Real Estate Data LLC. Real estate listings held by brokerage firms other than Urban Real Estate are
marked with the Broker Reciprocity logo and detailed information about them includes the name of the listing brokers.
Some IDX listings have been excluded from this website.