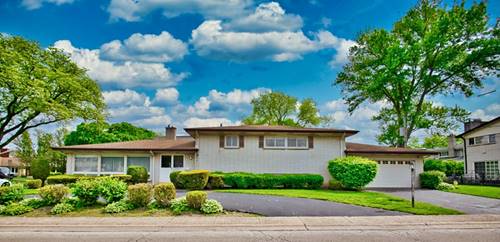
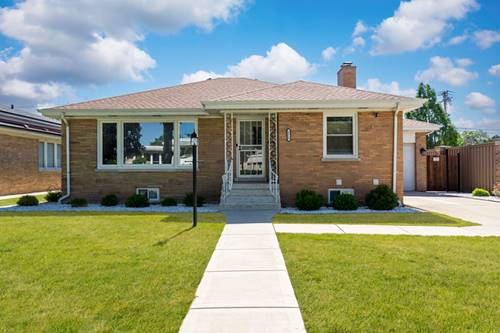
Prime location! No neighbors across the street! Just a huge park with pool & fields. Walk to restaurants & shopping. Large 4 bed, 4 full bath home. Relax in the solarium living room filled with sunlight from the plexi-glass ceiling. Eat in the dining room by the fireplace. Make meals in the eat in kitchen with double ovens, ss fridge & cooktop island. Entertain in the family room with full bar with double sink & 2nd fireplace. Have a dip in the wood paneled indoor pool or relax in the connected hot tub with full bath to freshen up. Spacious master bed with built ins and large closets. Relax in the jacuzzi tub with double sinks, great shower and skylight. Lower level is perfect space as finished basement or can be used as 5th bedroom with a murphy bed. Lower level also has 4th separate bedroom with full bath. Enjoy some morning coffee on the paver patio. 3 zoned thermostats. Ceiling fans in every bedroom. Upper level boasts newer 6 panel doors, closet doors, and trim. So much space! 2 car garage. In ground sprinklers. Alarm system. Water conditioner. Battery back-up sub pump. Bring your decorating ideas and make this a home you'll love.
Property Map
Please use the print button to include maps when printing.
For more information about 6936 N Kostner, Lincolnwood, IL 60712 contact Corcoran Urban Real Estate.
Broker Reciprocity
Listing provided by Berkshire Hathaway HomeServices Chicago
All information provided is deemed reliable but is not guaranteed and should be independently verified.
The data relating to real estate for sale on this web site comes in part from the Broker Reciprocity Program
of the Midwest Real Estate Data LLC. Real estate listings held by brokerage firms other than Urban Real Estate are
marked with the Broker Reciprocity logo and detailed information about them includes the name of the listing brokers.
Some IDX listings have been excluded from this website.