Corcoran Urban Real Estate
$0 to $5,000,000
Any Beds
Any Baths
For Sale
4 Properties Within 0.5 miles of: 695 Easton, Elk Grove Village

695 Easton
Elk Grove Village, IL 60007

  • 5 Beds
  • 3 / 1 Baths
  • 5,489 Sq. Ft.
  • Built In 2000
Price

$998,000

Est Payment
$6,867 / month (details)  
Taxes
$20,012  
Assessments
$42  
Beds
5  
Baths
3 / 1  
Rooms
11  
Type
Detached  
Sq. Ft.
5,489  
Lot Size
71X110  
Built
2000  
Neighborhood
Elk Grove Village  
MLS
#12723529
Status
Active (1 day)

Property Description

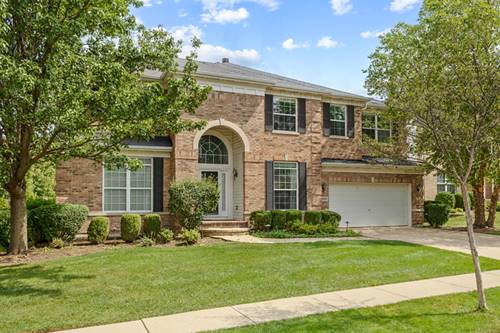
Gorgeous East West exposure Ellsworth model in the highly sought-after Whytecliffe subdivision featuring 5 bedrooms PLUS a main-level den, 3.5 baths, 2-car attached garage and full finished basement! This spacious home offers a wonderful floor plan with dramatic two-story family room and abundant natural light. Main level features a two-story foyer, formal living and dining rooms, den, bedroom with in built, powder room and soaring two-story family room with fireplace, hardwood floors and wall of windows. Remodeled eat-in kitchen features updated countertops, center island with breakfast bar, 42" cabinetry, backsplash, upgraded appliances and sliding glass doors leading to a private backyard with no rear neighbors. Mudroom with built-in organizers completes the main level. Upstairs are four bedrooms, including a spacious primary suite with two walk-in closets and updated luxury bath with separate shower and soaking tub. Full finished basement provides additional living and entertaining space with a large recreation room or bonus room and full bath. Extensive 2017 updates included kitchen, bathrooms, carpeting, lighting, toilets, cooktop, refrigerator, kitchen faucet, primary shower, window shades, outlets and interior finishes. Convenient to shopping, dining, parks, Metra and major expressways. Served by Adolph Link Elementary, Margaret Mead Junior High and J.B. Conant High School. Move-in ready with exceptional space on all three levels!

Property Map

Property Details

Rooms

Room
Level
Flooring
Size
Living Room
Main
Hardwood
15X13
Dining Room
Main
Hardwood
14X10
Kitchen
Main
Hardwood
19X17
Family Room
Main
Hardwood
21X17
Laundry
Main
Vinyl
6X11
Master Bedroom
Second
Carpet
18X21
Bedroom 2
Second
Carpet
12X18
Bedroom 3
Second
Carpet
13X15
Bedroom 4
Second
Hardwood
12X14
Bedroom 5
Main
Hardwood
12X10
Bedroom 6
Basement
Laminate
12X10
Den
Main
Hardwood
10X11

Utilities

  • Heating Natural Gas, Electric
  • Cooling Central Air
  • Water Lake Michigan, Public
  • Sewer Public Sewer

Additional Information

Interior Features
Cathedral Ceiling(s), 1st Floor Bedroom
Appliances
Range, Microwave, Dishwasher, Refrigerator, Washer, Dryer, Stainless Steel Appliance(s), Range Hood
Sub/Complex
Whytecliffe
Parking
2 Garage Spaces, Concrete, Garage Door Opener, Yes, Garage Owned, Attached, Garage, Parking included in price
Schools
J B Conant High School (211), Margaret Mead Junior High School (54), Adolph Link Elementary School (54)

Payment Calculator

$
$
$
$
$
%
$
years
%
Principal & Interest
$0
Property Tax
$0
Assessments
$0
Home Insurance
$0
Mortgage Insurance
$0

Listing History

09-03-2026 Listed at $998,000
Last Modified 9/3/26 11:36 AM

Nearby Transportation

  • Hwy 53 South 0.8 mi
  • I 290 East 0.8 mi
  • Hwy IL 390 West 0.9 mi
  • Hwy IL 390 East 0.9 mi
  • I 290 West 1.0 mi
  • Hwy 53 North 1.0 mi
  • Hwy 355 South 3.7 mi
  • I 90 East 3.7 mi
  • Hwy 355 North 3.8 mi
  • I 90 West 3.9 mi
grid
Register to see 0 more properties