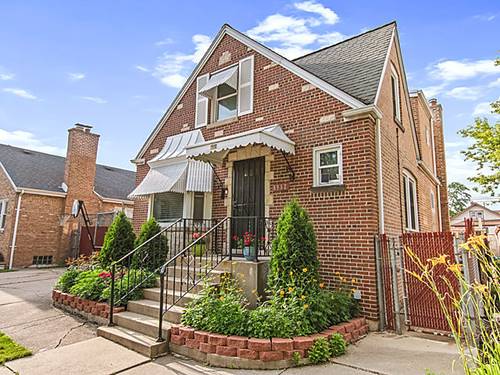
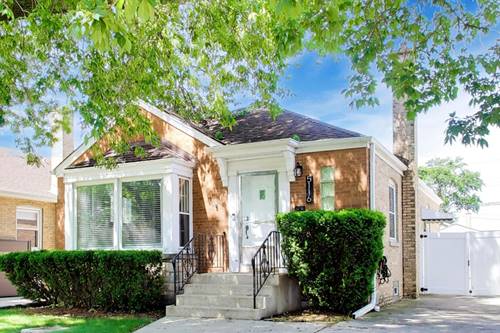
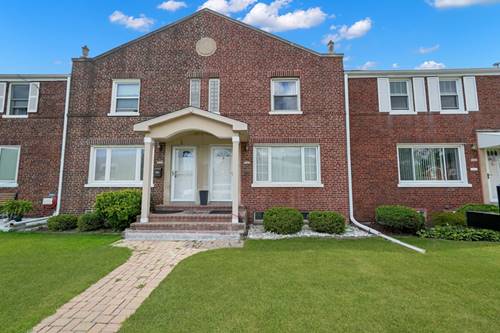
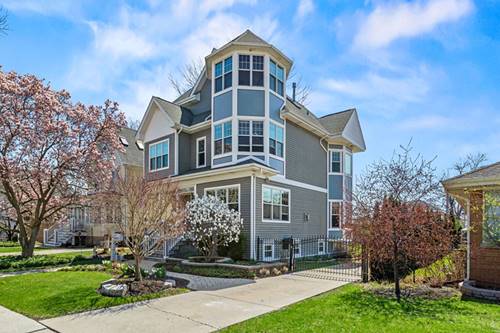
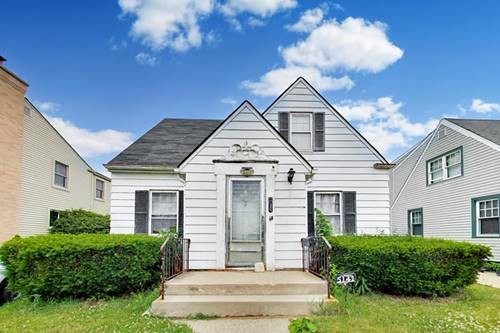
Norwood Park Location !!! Don't miss this spacious, well-maintained home in the highly sought-after Norwood Park neighborhood! Thoughtfully designed for comfortable everyday living and effortless entertaining, this beautifully updated residence offers a bright and inviting living room, a formal dining room, 4 generously sized bedrooms, two full kitchens, and two full bathrooms-providing plenty of space for family and guests. The finished basement adds exceptional versatility with a large recreation room and ample space for a home office, extended living arrangement, or entertaining. Relax in the cozy main-floor family room featuring a charming wood-burning fireplace.Outside, you'll find a 2.5-car detached garage, a concrete driveway with parking for multiple vehicles, and a beautifully garden that's perfect for enjoying the summer months. Ideally located near shopping, restaurants, entertainment, parks, public transportation, and major highways, this home offers the perfect combination of space, comfort, and convenience.Don't miss this incredible opportunity to own a true Norwood Park gem. Schedule your private showing today!
Property Map
Please use the print button to include maps when printing.
For more information about 6952 W Summerdale, Chicago, IL 60656 contact Corcoran Urban Real Estate.
Broker Reciprocity
Listing provided by Century 21 Circle
All information provided is deemed reliable but is not guaranteed and should be independently verified.
The data relating to real estate for sale on this web site comes in part from the Broker Reciprocity Program
of the Midwest Real Estate Data LLC. Real estate listings held by brokerage firms other than Urban Real Estate are
marked with the Broker Reciprocity logo and detailed information about them includes the name of the listing brokers.
Some IDX listings have been excluded from this website.