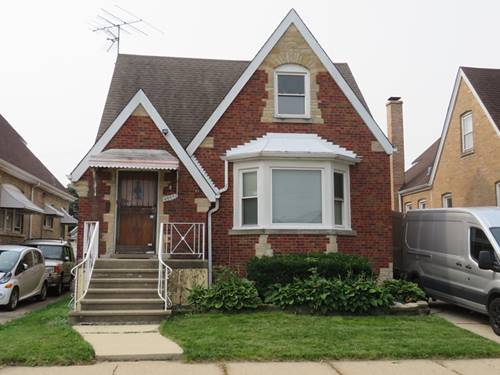
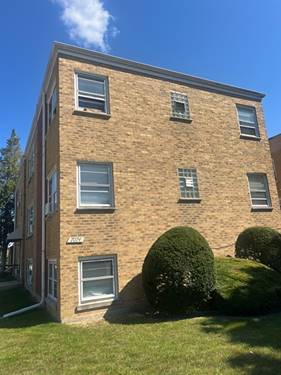
Welcome to Montclare!!! Rent this wonderful 2-story all brick home with long driveway - garage and fenced in backyard today!!! Property has new paint thru-out - newer windows/blinds & hardwood floors - secure building - close to HARLEM IRVING PLAZA and BRICKYARD MALL....Bell Park w/playground and Shabbona Park w/indoor pool - basketball gym - splash pad - playground & baseball field.... restaurants....stores...public transportation - CTA buses on HARLEM - DIVERSEY & BELMONT AVENUE....expressway....schools & many more! 1st floor is featuring front foyer w/coat closet - bright & open living room w/recessed lights - fully appliance eat in kitchen w/SS appliances - granite countertop - double sink - pantry closet & access to covered rear porch - 2x good size bedrooms - 1st full bathroom w/tub. 2nd floor offers wonderful in-law arrangement with vaulted ceilings - master bedroom with full master bathroom & extra family room w/wet bar. There is long side drive to fit about 5 additional cars - garage - fenced in backyard - laundry in the basement for tenants convenience - zoned gas forced air heat - zoned A/C - hardwood & wood laminate floors - plenty of street parking & convenient location!!! Come to see today...you will not be disappointed!!! It is available as of today so do not wait!
Property Map
Please use the print button to include maps when printing.
For more information about 6957 W Fletcher, Chicago, IL 60634 contact Corcoran Urban Real Estate.
Broker Reciprocity
Listing provided by Anthony J.Trotto Real Estate
All information provided is deemed reliable but is not guaranteed and should be independently verified.
The data relating to real estate for sale on this web site comes in part from the Broker Reciprocity Program
of the Midwest Real Estate Data LLC. Real estate listings held by brokerage firms other than Urban Real Estate are
marked with the Broker Reciprocity logo and detailed information about them includes the name of the listing brokers.
Some IDX listings have been excluded from this website.