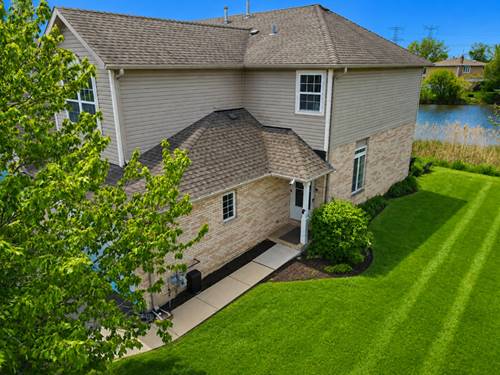
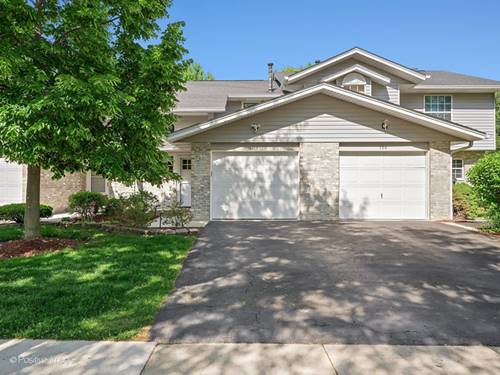
Cimarron introduces a lifestyle of serenity with breathtaking views of a tranquil waterway winding through nature's habitat. Perfectly positioned as an end unit, this charming residence opens to picturesque pond views the moment you step inside. Designed with today's sought after open concept, the scenery becomes a stunning backdrop from the family room, dining area, and kitchen alike. The spacious family room is finished with gorgeous hardwood floors, an oversized picture window, and endless flexibility to design the space to suit your lifestyle. Seamlessly overlooking the family room is an elegant dining area featuring sliding door access to the yard, while the opposite side unfolds to a refined kitchen appointed with 36" white cabinetry, a glass tile backsplash, granite countertops, and stainless steel appliances. The main floor also offers a conveniently located powder room. The second floor continues the home's spacious design with three generously sized bedrooms and two full bathrooms. The primary suite is a true retreat, showcasing incredible water views, abundant space for furnishings, and a private bath complete with a single vanity, prep counter, and shower. The remaining two bedrooms share a stylish hallway bath finished with trendy tile selections, a single vanity, and a shower/tub combination. The fully finished lower level is designed for entertaining with a bar, media area, and full bathroom. Additional amenities include a 2-car attached garage and a tranquil backyard offering phenomenal views and exceptional privacy. Ideally located near shopping, restaurants, entertainment, and highway access.
Property Map
Please use the print button to include maps when printing.
For more information about 698 N Western, Addison, IL 60101 contact Corcoran Urban Real Estate.
Broker Reciprocity
Listing provided by Coldwell Banker Realty
All information provided is deemed reliable but is not guaranteed and should be independently verified.
The data relating to real estate for sale on this web site comes in part from the Broker Reciprocity Program of the Midwest Real Estate Data LLC. Real estate listings held by brokerage firms other than Urban Real Estate are marked with the Broker Reciprocity logo and detailed information about them includes the name of the listing brokers.