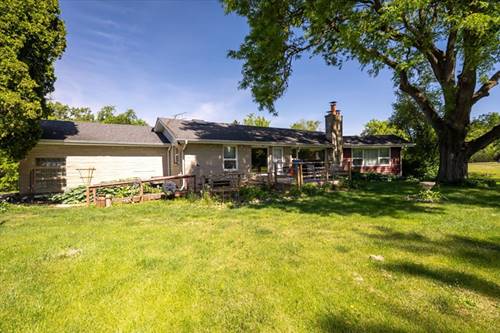
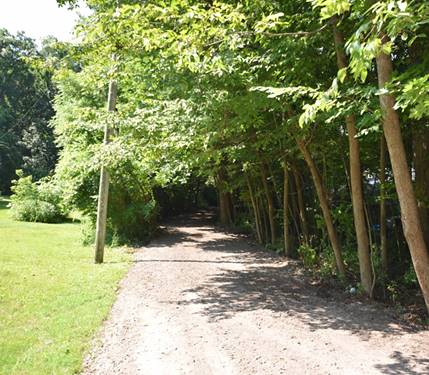
Ready for more space, more privacy and the chance to build instant sweat equity? Situated on over an acre in a prime St. Charles location, this sprawling 3 bedroom, 3 full and 2 half bath ranch offers 2,363 square feet of opportunity and endless potential. Sold as-is, this home features generous room sizes throughout, including a spacious living room, formal dining room, eat-in kitchen with stainless steel appliances and tile backsplash, plus an inviting family room with plenty of space to gather. Hardwood flooring can be found in all bedrooms, while luxury vinyl plank flooring adds style and durability through much of the home. The large primary bedroom offers a comfortable retreat with its own private half bath, and the convenient first floor laundry room adds everyday functionality. The finished walkout basement expands the living space with a large rec room highlighted by a floor-to-ceiling masonry fireplace, creating countless possibilities for recreation, hobbies or multigenerational living. In addition, there is an additional room "the man cave" that provides additional storage and currently serves as a workshop., with access from the back of the house. Outside, enjoy a large front porch, backyard deck, 2-car garage and a barn that could be transformed into the perfect chicken coop, workshop or storage space. Ideally located near parks, the forest preserve, the Fox River and within walking distance to the elementary school, this is a rare chance to create your dream home on a beautiful oversized lot in St. Charles.
Property Map
Please use the print button to include maps when printing.
For more information about 6N192 Weber, St. Charles, IL 60174 contact Corcoran Urban Real Estate.
Broker Reciprocity
Listing provided by One Source Realty
All information provided is deemed reliable but is not guaranteed and should be independently verified.
The data relating to real estate for sale on this web site comes in part from the Broker Reciprocity Program
of the Midwest Real Estate Data LLC. Real estate listings held by brokerage firms other than Urban Real Estate are
marked with the Broker Reciprocity logo and detailed information about them includes the name of the listing brokers.
Some IDX listings have been excluded from this website.