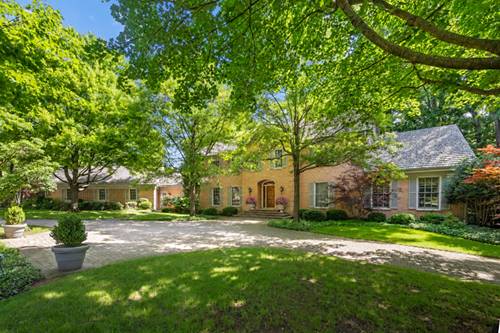
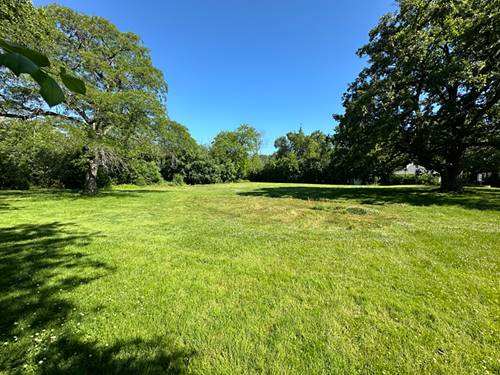
If you've been looking for room to spread out and don't want to sacrifice quality for quantity, this stately brick Colonial home is the answer. Blending timeless architecture with the layout families want today, this home has over 10,000 square feet and is set on 1.16 beautifully landscaped acres. Better than new, it was built with exceptional craftsmanship that is difficult to replicate today. Offering expansive rooms, tall ceilings, and abundant natural light throughout, it feels both grand and comfortable at the same time. Its classic curb appeal makes a lasting impression with a graceful arched front entry welcoming you inside. Upon entering, the stunning grand staircase sets the tone for the elegant yet inviting interiors. Your guests will be ushered from the dramatic foyer to the living room overlooking the back patio, and the dining room ideal for hosting large dinner parties. The layout naturally transitions from entertaining rooms to everyday living spaces, which revolve around the oversized kitchen with its expansive eat-in breakfast room. Directly off of the kitchen is the spacious family room with a vaulted game table area with wet bar, perfect for mahjong or poker nights. The well-appointed mudroom and laundry room help keep life organized and lead to the attached 3-car garage with 2 EV chargers. A gracious 1st floor guest suite and private home office are tucked away from the action at the other end of the home, providing quiet spaces to work and find respite. The grand staircase leads you upstairs to the primary suite with a massive walk-in closet and spa-like bath. Additionally, there are 3 bedrooms with ensuite bathrooms, and a 2nd-floor playroom-an increasingly sought-after feature that offers the perfect space for toys, homework, gaming, crafts, or a quiet retreat separate from the main living areas. The finished lower level has an enormous rec room, a home gym with a dug-out floor and full bath, a large wine cellar, and seemingly endless storage space. Outside, the private setting offers exceptional space to relax, entertain, and enjoy the beauty of the surrounding landscape, while being tucked away on one Northfield's most coveted private lanes. Located close to the award-winning elementary schools and famed Clarkson Park, you'll soon be embraced by one of the North Shore's most sought-after communities when making your home here.