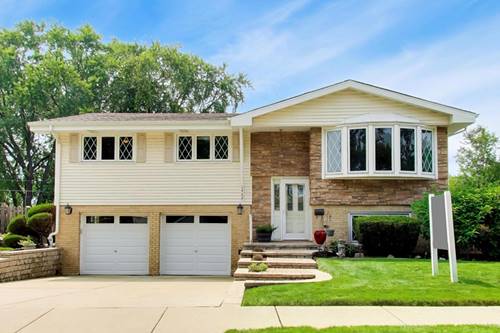
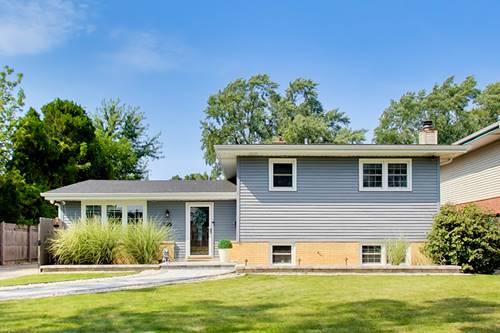
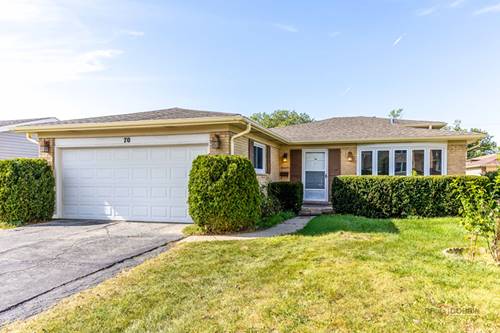
Completely updated and remodeled, this beautiful 4-bedroom, 2-bath split-level home offers modern finishes, thoughtful updates and inviting spaces throughout. A bright and sunny living room welcomes you upon entry, featuring a charming bay window that fills the space with natural light. The adjoining dining room flows into the beautifully updated kitchen, showcasing white cabinetry, quartz countertops and stainless steel appliances. A convenient side door and patio access provide easy connection to the outdoors. The lower level offers a comfortable family room, fourth bedroom, full bath and convenient laundry room with exterior access to the backyard-ideal for guests or flexible living arrangements. Upstairs, the spacious primary bedroom shares an updated full bath with two additional sunny and generously sized bedrooms. A finished sub-basement provides valuable additional storage space. Outside, enjoy the backyard patio, perfect for relaxing or entertaining, along with a storage shed and attached two-car garage. Conveniently located near I-90, this move-in-ready home combines modern style, functionality and an excellent location.
Property Map
Please use the print button to include maps when printing.
For more information about 70 Dover, Des Plaines, IL 60018 contact Corcoran Urban Real Estate.
Broker Reciprocity
Listing provided by RE/MAX Top Performers
All information provided is deemed reliable but is not guaranteed and should be independently verified.
The data relating to real estate for sale on this web site comes in part from the Broker Reciprocity Program
of the Midwest Real Estate Data LLC. Real estate listings held by brokerage firms other than Urban Real Estate are
marked with the Broker Reciprocity logo and detailed information about them includes the name of the listing brokers.
Some IDX listings have been excluded from this website.