Corcoran Urban Real Estate
$0 to $10,000
Any Beds
Any Baths
For Rent
94 Properties Rentals Within 0.5 miles of: 70 E Walton, Chicago
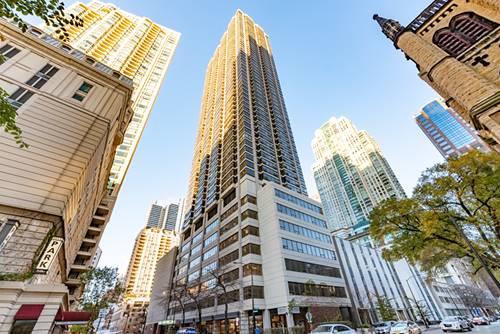
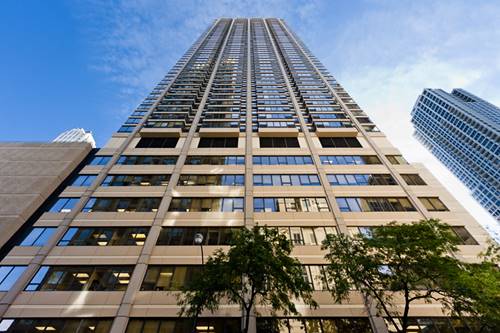
  • 30 E Huron Unit 1104, Chicago, IL 60611
    $3,200
    2 bed | 1 bath
    6 more available units at this address
    $4,400 Unit 2402 2 bd / 1 ba
    $3,650 Unit 904 2 bd / 1 ba
    $2,500 Unit 3003 1 bd / 1 ba
    $2,500 Unit 3306 1 bd / 1 ba
    $2,500 Unit 4610 1 bd / 1 ba
    $2,475 Unit 2308 1 bd / 1 ba
  • 30 E Huron Unit 904, Chicago, IL 60611
    $3,650
    2 bed | 1 bath
    6 more available units at this address
    $4,400 Unit 2402 2 bd / 1 ba
    $3,200 Unit 1104 2 bd / 1 ba
    $2,500 Unit 3003 1 bd / 1 ba
    $2,500 Unit 3306 1 bd / 1 ba
    $2,500 Unit 4610 1 bd / 1 ba
    $2,475 Unit 2308 1 bd / 1 ba
  • 30 E Huron Unit 2402, Chicago, IL 60611
    $4,400
    2 bed | 1 bath
    6 more available units at this address
    $3,650 Unit 904 2 bd / 1 ba
    $3,200 Unit 1104 2 bd / 1 ba
    $2,500 Unit 3003 1 bd / 1 ba
    $2,500 Unit 3306 1 bd / 1 ba
    $2,500 Unit 4610 1 bd / 1 ba
    $2,475 Unit 2308 1 bd / 1 ba
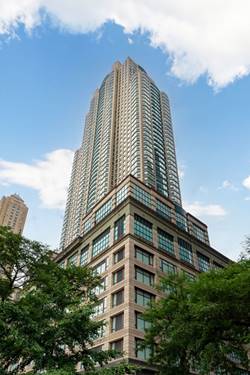
  • 100 E Huron Unit 3504, Chicago, IL 60611
    $7,950
    3 bed | 2½ bath
  • 25 E Superior Unit 3701, Chicago, IL 60611
    $7,650
    3 bed | 3 bath
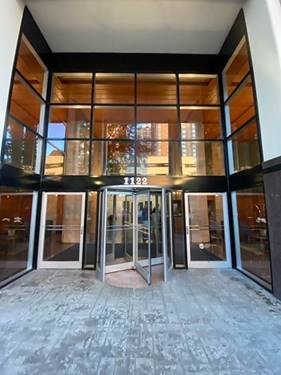
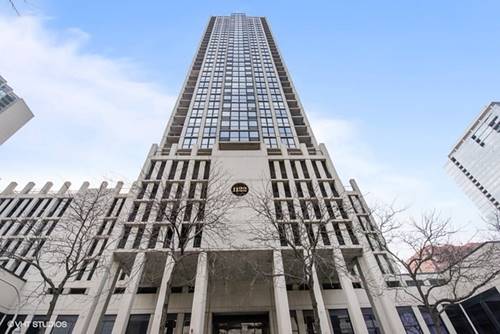
  • 1122 N Clark Unit 1607, Chicago, IL 60610
    $2,200
    0 bed | 1 bath
    2 more available units at this address
    $2,475 Unit 2404 1 bd / 1 ba
    $2,300 Unit 2505 1 bd / 1 ba
  • 1122 N Clark Unit 2505, Chicago, IL 60610
    $2,300
    1 bed | 1 bath
    2 more available units at this address
    $2,475 Unit 2404 1 bd / 1 ba
    $2,200 Unit 1607 0 bd / 1 ba

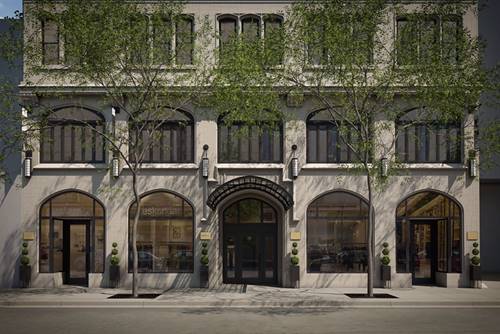
70 E Walton Apt 803
Chicago, IL 60611

  • 1 Beds
  • 1 / 1 Baths
  • 815 Sq. Ft.
  • Built In 1927
Rental Price

$4,050

Beds
1  
Baths
1 / 1  
Rooms
4  
Type
Attached  
Sq. Ft.
815  
Built
1927  
Neighborhood
Gold Coast  
MLS
#11692185
Status
Cancelled

Property Map

Property Details

Rooms

Room
Level
Flooring
Size
Living Room
Main
Hardwood
17X13
Dining Room
Main
Hardwood
8X8
Kitchen
Main
Hardwood
7X14
Master Bedroom
Main
Hardwood
11X13

Utilities

  • Heating Natural Gas, Forced Air
  • Cooling Central Air
  • Water Lake Michigan
  • Sewer Public Sewer

Additional Information

Common Amenities
Door Person, On Site Manager/Engineer, Valet/Cleaner, Laundry, Elevator(s), High Speed Conn.
Interior Features
Hardwood Floors, Laundry Hook-Up in Unit, Ceiling - 9 Foot, Open Floorplan, Doorman, Lobby, Shops
Appliances
Range, Microwave, Dishwasher, Refrigerator, Freezer, Washer, Dryer, Disposal
Pets Allowed
Additional Pet Rent, Dogs OK
Schools
District 299

Listing History

12-28-2022 Listed at $5,200
01-11-2023 Price decreased by $1,550 to $3,650
02-04-2023 Price increased by $400 to $4,050
04-06-2023 Status changed to Cancelled
Last Modified 4/6/23 10:10 AM

Nearby Transportation

  • Bus 151 0.1 mi
  • Bus 143 0.1 mi
  • Bus 146 0.1 mi
  • Bus 147 0.1 mi
  • Bus 148 0.1 mi
  • Bus 36 0.2 mi
  • Bus 125 0.2 mi
  • Bus 10 0.2 mi
  • Bus 157 0.2 mi
  • Bus 22 0.2 mi
  • Bus 66 0.2 mi
  • Bus 70 0.3 mi
  • Bus 26 0.3 mi
  • Bus 3 0.3 mi
  • Bus 156 0.4 mi
  • Metra Electric 1.1 mi
  • Red Line 0.3 mi
  • Brown Line 0.6 mi
  • Purple Line 0.6 mi
  • Green Line 1.0 mi
  • Pink Line 1.0 mi
  • Orange Line 1.0 mi
  • Blue Line 1.0 mi
  • Maven 0.1 mi
  • ZipCar 0.1 mi
  • I 90 East 0.8 mi
  • I 94 East 0.8 mi
  • I 90 West 0.8 mi
  • I 94 West 0.8 mi
  • I 290 East 1.9 mi
  • I 290 West 2.3 mi
  • I 55 South 3.3 mi
  • I 55 North 3.3 mi
grid
Register to see 3 more properties