Corcoran Urban Real Estate
$0 to $10,000
Any Beds
Any Baths
For Rent
146 Properties Rentals Within 0.5 miles of: 70 W Huron, Chicago
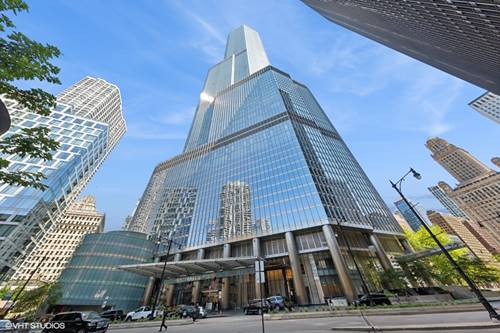
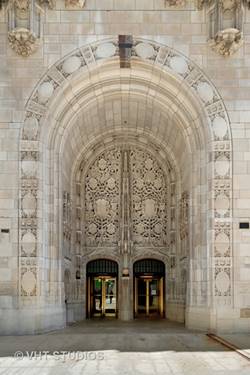
  • 401 N Wabash Unit 37D, Chicago, IL 60611
    $5,000
    1 bed | 1½ bath
    9 more available units at this address
    $30,000 Unit 86A 4 bd / 5 ½ ba
    $10,000 Unit 81F 2 bd / 2 ½ ba
    $6,000 Unit 76G 1 bd / 1 ½ ba
    $5,000 Unit 31G 1 bd / 1 ½ ba
    $4,500 Unit 41C 1 bd / 1 ½ ba
    $4,300 Unit 71C 1 bd / 1 ½ ba
    $4,200 Unit 56B 1 bd / 1 ½ ba
    $3,950 Unit 41D 1 bd / 1 ½ ba
    $3,150 Unit 37F 0 bd / 1 ba
  • 401 N Wabash Unit 76G, Chicago, IL 60611
    $6,000
    1 bed | 1½ bath
    9 more available units at this address
    $30,000 Unit 86A 4 bd / 5 ½ ba
    $10,000 Unit 81F 2 bd / 2 ½ ba
    $5,000 Unit 31G 1 bd / 1 ½ ba
    $5,000 Unit 37D 1 bd / 1 ½ ba
    $4,500 Unit 41C 1 bd / 1 ½ ba
    $4,300 Unit 71C 1 bd / 1 ½ ba
    $4,200 Unit 56B 1 bd / 1 ½ ba
    $3,950 Unit 41D 1 bd / 1 ½ ba
    $3,150 Unit 37F 0 bd / 1 ba
  • 401 N Wabash Unit 81F, Chicago, IL 60611
    $10,000
    2 bed | 2½ bath
    9 more available units at this address
    $30,000 Unit 86A 4 bd / 5 ½ ba
    $6,000 Unit 76G 1 bd / 1 ½ ba
    $5,000 Unit 31G 1 bd / 1 ½ ba
    $5,000 Unit 37D 1 bd / 1 ½ ba
    $4,500 Unit 41C 1 bd / 1 ½ ba
    $4,300 Unit 71C 1 bd / 1 ½ ba
    $4,200 Unit 56B 1 bd / 1 ½ ba
    $3,950 Unit 41D 1 bd / 1 ½ ba
    $3,150 Unit 37F 0 bd / 1 ba
  • 403 N Wabash Unit 10B, Chicago, IL 60611
    $10,500
    3 bed | 3½ bath
  • 401 N Wabash Unit 86A, Chicago, IL 60611
    $30,000
    4 bed | 5½ bath
    9 more available units at this address
    $10,000 Unit 81F 2 bd / 2 ½ ba
    $6,000 Unit 76G 1 bd / 1 ½ ba
    $5,000 Unit 31G 1 bd / 1 ½ ba
    $5,000 Unit 37D 1 bd / 1 ½ ba
    $4,500 Unit 41C 1 bd / 1 ½ ba
    $4,300 Unit 71C 1 bd / 1 ½ ba
    $4,200 Unit 56B 1 bd / 1 ½ ba
    $3,950 Unit 41D 1 bd / 1 ½ ba
    $3,150 Unit 37F 0 bd / 1 ba
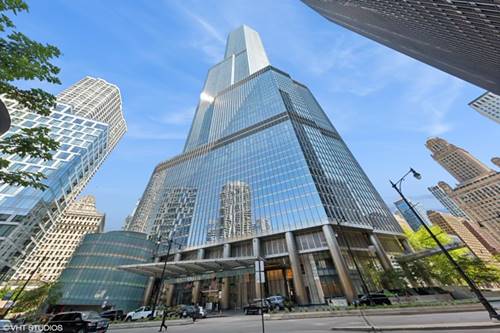
  • 435 N Michigan Unit 401, Chicago, IL 60611
    $20,000
    3 bed | 3½ bath

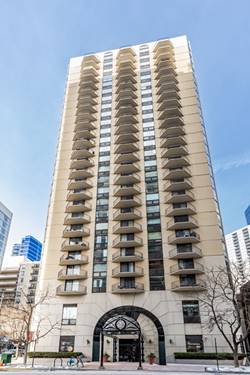
70 W Huron Apt 802
Chicago, IL 60654

  • 2 Beds
  • 2 Baths
  • 1,250 Sq. Ft.
  • Built In 1985
Rental Price

$3,750

Beds
2  
Baths
2  
Rooms
5  
Type
Attached  
Sq. Ft.
1,250  
Built
1985  
Neighborhood
River North  
Building
The Hermitage on Huron  
MLS
#12759993
Status
Active

Property Description

SPECIAL OFFER - $3,750/MONTH PLUS DECEMBER 2026 RENT FREE! LEASE THROUGH APRIL 30, 2028 OR MAY 31, 2028. ENORMOUS CORNER 2-BED, 2-BATH WITH BALCONY IN THE HEART OF RIVER NORTH! Enjoy one of the most sought-after floor plans in the building, with floor-to-ceiling windows and tons of natural light. Spacious living area with brand-new hard-surface espresso floors, a separate dining space, and private balcony, and decorative fireplace. Kitchen features maple cabinets and granite countertops. Two large bedrooms with generous closets. One bedroom includes a custom-built desk with shelving. Two full bathrooms with newer vanities. Excellent storage throughout. 70 W Huron is an upscale, boutique service-oriented building offering a wide array of amenities including 24-hour door staff, enormous sundeck, fitness center, sauna, resident lounge/party room, laundry room, and package service. Fantastic location-just steps to restaurants, the Mag Mile, Whole Foods, Trader Joe's, Aldi. A short walk to the Loop, the beach and running/bike paths. Public transportation is right outside, and expressways are easily accessible. This location offers everything you need at your doorstep! Tenant is responsible for $500 administrative fee, $300 move-in fee, and $300 move-out fee. Rent includes heating and air conditioning, water, cable television, and internet. Tenant pays for the electricity required to operate the heating and air-conditioning blower/fan.

Property Map

Property Details

Rooms

Room
Level
Flooring
Size
Living Room
Main
Luxury Vinyl
18X16
Dining Room
Main
Luxury Vinyl
10X08
Kitchen
Main
Ceramic Tile
11X08
Family Room
N/A
Laundry
N/A
Master Bedroom
Main
Luxury Vinyl
16X11
Bedroom 2
Main
Luxury Vinyl
13X12
Bedroom 3
N/A
Bedroom 4
N/A

Utilities

  • Heating Natural Gas, Forced Air
  • Cooling Central Air
  • Water Public
  • Sewer Public Sewer

Additional Information

Common Amenities
Bike Room/Bike Trails, Door Person, Coin Laundry, Commissary, Elevator in Residence, Exercise Room, On Site Manager/Engineer, Party Room, Sundeck, Receiving Room, Sauna, Service Elevator(s)
Appliances
Range, Microwave, Dishwasher, Refrigerator
Pets Allowed
Dogs OK, Number Limit, Size Limit
Sub/Complex
Hermitage
Schools
District 299

Nearby Transportation

  • Bus 22 < 0.1 mi
  • Bus 156 0.1 mi
  • Bus 66 0.1 mi
  • Bus 36 0.1 mi
  • Bus 37 0.2 mi
  • Bus 125 0.2 mi
  • Bus 0.2 mi
  • Bus 65 0.2 mi
  • Bus 29 0.3 mi
  • Bus 70 0.3 mi
  • Bus 26 0.3 mi
  • Bus 3 0.3 mi
  • Bus 143 0.3 mi
  • Bus 151 0.3 mi
  • Bus 146 0.3 mi
  • Metra Electric 0.9 mi
  • Union Pacific North 1.0 mi
  • Union Pacific Northwest 1.0 mi
  • Union Pacific West 1.0 mi
  • Burlington Northern 1.2 mi
  • Heritage Corridor 1.2 mi
  • Milwaukee North 1.2 mi
  • Milwaukee West 1.2 mi
  • North Central Service 1.2 mi
  • Southwest Service 1.2 mi
  • Red Line 0.2 mi
  • Brown Line 0.3 mi
  • Purple Line 0.3 mi
  • Blue Line 0.7 mi
  • Green Line 0.7 mi
  • ZipCar 0.1 mi
  • Maven 0.1 mi
  • I 90 East 0.4 mi
  • I 94 East 0.4 mi
  • I 90 West 0.4 mi
  • I 94 West 0.4 mi
  • I 290 East 1.5 mi
  • I 290 West 1.9 mi
  • I 55 South 2.9 mi
  • I 55 North 2.9 mi
grid
Register to see 4 more properties