Corcoran Urban Real Estate
$0 to $5,000,000
Any Beds
Any Baths
For Sale
20 Properties Within 0.5 miles of: 700 N Bruce, Glenwood
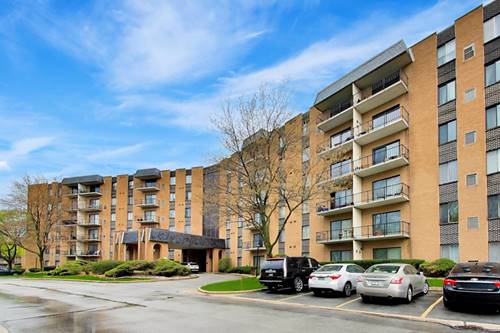
  • 700 N Bruce Unit 211, Glenwood, IL 60425
    $130,000
    2 bed | 2 bath
    3 more available units at this address
    $160,000 Unit 603 3 bd / 2 ba
    $152,500 Unit 616 2 bd / 2 ba
    $137,500 Unit 312 2 bd / 2 ba
  • 700 N Bruce Unit 312, Glenwood, IL 60425
    $137,500
    2 bed | 2 bath
    3 more available units at this address
    $160,000 Unit 603 3 bd / 2 ba
    $152,500 Unit 616 2 bd / 2 ba
    $130,000 Unit 211 2 bd / 2 ba
  • 700 N Bruce Unit 616, Glenwood, IL 60425
    $152,500
    2 bed | 2 bath
    3 more available units at this address
    $160,000 Unit 603 3 bd / 2 ba
    $137,500 Unit 312 2 bd / 2 ba
    $130,000 Unit 211 2 bd / 2 ba
  • 700 N Bruce Unit 603, Glenwood, IL 60425
    $160,000
    3 bed | 2 bath
    3 more available units at this address
    $152,500 Unit 616 2 bd / 2 ba
    $137,500 Unit 312 2 bd / 2 ba
    $130,000 Unit 211 2 bd / 2 ba
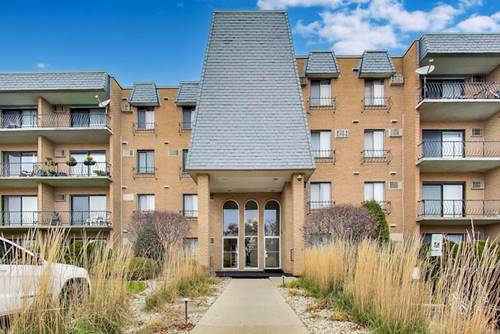
  • 931 W Arquilla Unit 113, Glenwood, IL 60425
    $110,000
    2 bed | 2 bath
    1 more available unit at this address
    $110,000 Unit 133 2 bd / 2 ba
  • 931 W Arquilla Unit 133, Glenwood, IL 60425
    $110,000
    2 bed | 2 bath
    1 more available unit at this address
    $110,000 Unit 113 2 bd / 2 ba
  • 931 Arquilla Unit 314, Glenwood, IL 60425
    $125,000
    2 bed | 2 bath
    2 more available units at this address
    $110,000 Unit 113 2 bd / 2 ba
    $110,000 Unit 133 2 bd / 2 ba

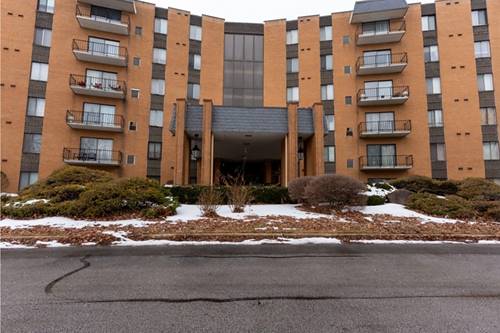
700 N Bruce Unit 603
Glenwood, IL 60425

  • 3 Beds
  • 2 Baths
  • 1,730 Sq. Ft.
  • Built In 1975
Price

$160,000

Est Payment
$1,596 / month (details)  
Taxes
$3,571  
Assessments
$467  
Beds
3  
Baths
2  
Rooms
7  
Type
Attached  
Sq. Ft.
1,730  
Built
1975  
Neighborhood
Glenwood  
MLS
#12746408
Status
Active (13 days)

Property Description

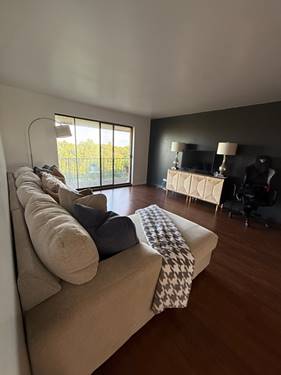
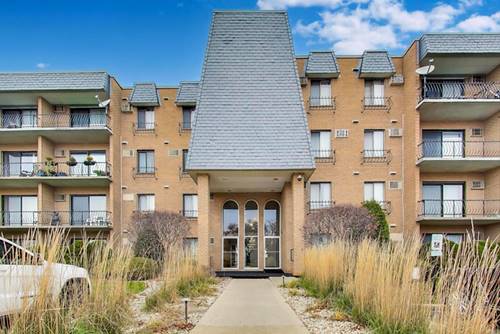
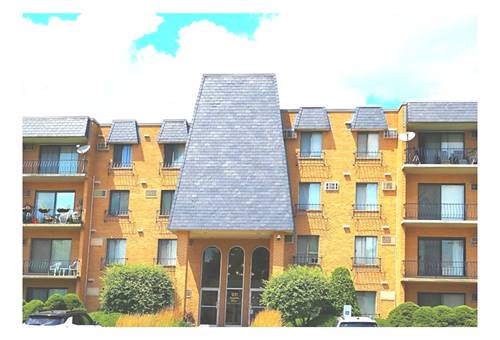
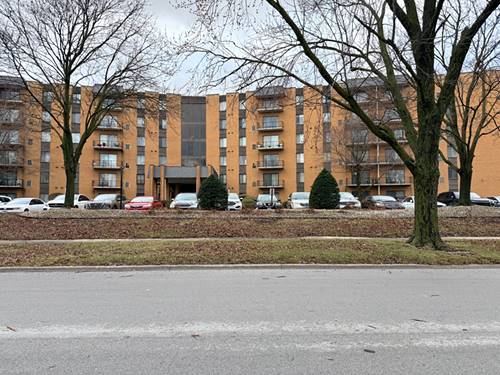
Spacious, light-filled top-floor condominium offering three bedrooms, two upgraded bathrooms and included garage parking space. The primary suite features an updated en-suite bathroom and an oversized 5-by-11-foot walk-in closet. The east-facing living room is filled with natural light, offers beautiful treetop views and opens to a large private balcony. Attractive wood-laminate flooring and ceramic tile flow throughout the home. This elevator building features a controlled-access entrance, coin-operated laundry and a private storage space for each unit. Community amenities include a fitness center, clubhouse and tennis courts. A wonderful opportunity to enjoy generous living space and convenient amenities! Come take a look for yourself at this beautifully maintained building and condo unit.

Property Map

Property Details

Rooms

Room
Level
Flooring
Size
Living Room
Main
14X20
Dining Room
Main
11X12
Kitchen
Main
12X12
Family Room
Lower
25X25
Laundry
Lower
11X12
Master Bedroom
Main
12X16
Bedroom 2
Main
10X13
Bedroom 3
Main
10X13
Bedroom 4
N/A
Balcony/Porch/Lanai
Main
6X5

Utilities

  • Heating Electric
  • Cooling Central Air
  • Water Lake Michigan, Public
  • Sewer Public Sewer

Additional Information

Assessment Includes
Water, Parking, Security, Clubhouse, Exercise Facilities, Exterior Maintenance, Lawn Care, Scavenger, Snow Removal, Other
Parking
1 Garage Spaces, Yes, Detached, Garage
Schools
Homewood-flossmoor High School (233), District 167

Payment Calculator

$
$
$
$
$
%
$
years
%
Principal & Interest
$0
Property Tax
$0
Assessments
$0
Home Insurance
$0
Mortgage Insurance
$0

Listing History

09-01-2026 Listed at $160,000
Last Modified 9/14/26 3:18 PM

Nearby Transportation

  • I 80 East 1.1 mi
  • I 294 South 1.1 mi
  • I 80 West 1.4 mi
  • I 294 North 1.4 mi
  • Hwy 394 South 3.1 mi
  • Hwy 394 North 3.3 mi
  • I 94 East 3.7 mi
  • I 94 West 3.9 mi
  • Hwy 6 West 4.0 mi
  • Hwy 6 East 4.0 mi
grid
Register to see 1 more properties