Corcoran Urban Real Estate
$0 to $10,000
Any Beds
Any Baths
For Rent
39 Properties Rentals Within 0.5 miles of: 700 N Larrabee, Chicago
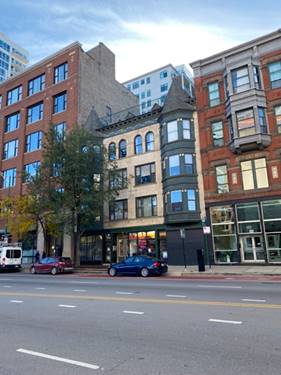
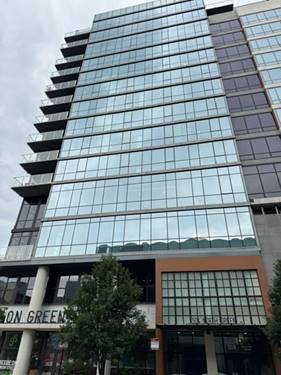
  • 630 N Franklin Unit 513, Chicago, IL 60654
    $2,100
    1 bed | 1 bath
    2 more available units at this address
    $2,500 Unit 906 1 bd / 1 ba
    $2,350 Unit 702 1 bd / 1 ba
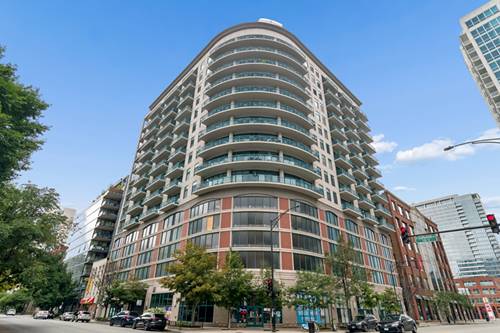
  • 630 N Franklin Unit 702, Chicago, IL 60654
    $2,350
    1 bed | 1 bath
    2 more available units at this address
    $2,500 Unit 906 1 bd / 1 ba
    $2,100 Unit 513 1 bd / 1 ba
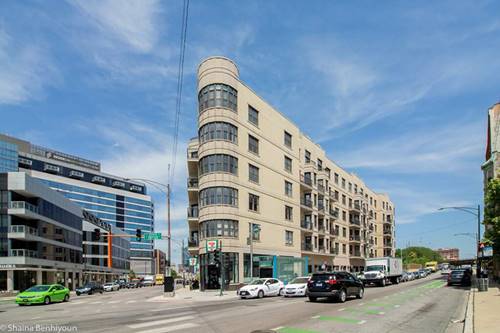
  • 630 N Franklin Unit 906, Chicago, IL 60654
    $2,500
    1 bed | 1 bath
    2 more available units at this address
    $2,350 Unit 702 1 bd / 1 ba
    $2,100 Unit 513 1 bd / 1 ba
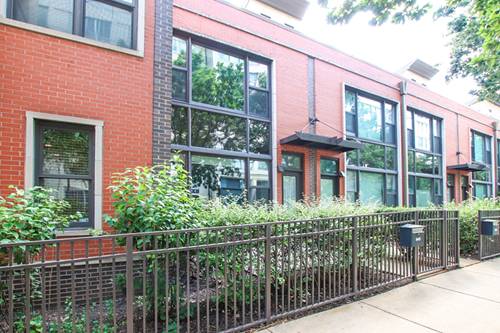
  • 729 N Sangamon Unit 406, Chicago, IL 60642
    $3,235
    1 bed | 1 bath
    1 more available unit at this address
    $3,795 Unit 410 2 bd / 2 ba
  • 729 N Sangamon Unit 410, Chicago, IL 60642
    $3,795
    2 bed | 2 bath
    1 more available unit at this address
    $3,235 Unit 406 1 bd / 1 ba
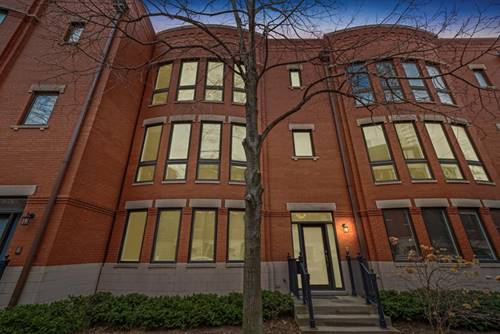
  • 1008 N Larrabee Unit 3S, Chicago, IL 60610
    $4,800
    2 bed | 2 bath
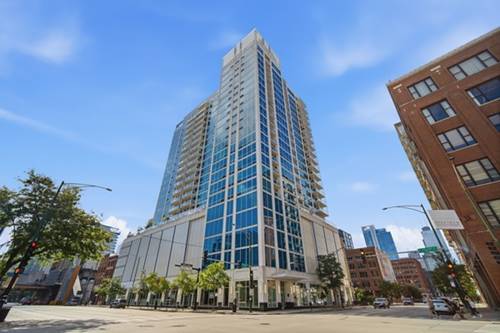
  • 303 W Ohio Unit 3002, Chicago, IL 60654
    $3,700
    1 bed | 1 bath
    1 more available unit at this address
    $4,400 Unit 3107 2 bd / 2 ba

700 N Larrabee Apt 1003
Chicago, IL 60654

  • 1 Beds
  • 1 Baths
  • 820 Sq. Ft.
  • Built In 2005
Rental Price

$3,000

Beds
1  
Baths
1  
Rooms
4  
Type
Attached  
Sq. Ft.
820  
Built
2005  
Neighborhood
River North  
MLS
#12575536
Status
Active (91 days)

Property Description

(1) Bedroom / (1) Bathroom condo in the heart of River North with Stunning City and River views. Unit features (840) square feet of city living with a fireplace and in unit washer and dryer. Amazing location for those who want to explore all the best that Downtown Chicago has to offer. Chicago's top fine dining and bars and restaurants are just a stones throw away. Lastly, dog park and water taxi services are centrally located to the building.

Property Map

Property Details

Rooms

Room
Level
Flooring
Size
Living Room
Main
Hardwood
20X16
Dining Room
Main
COMBO
Kitchen
Main
Hardwood
10X09
Family Room
N/A
Laundry
Main
00X00
Master Bedroom
Main
Carpet
12X11
Bedroom 2
N/A
Bedroom 3
N/A
Bedroom 4
N/A

Utilities

  • Heating Natural Gas
  • Cooling Central Air
  • Water Lake Michigan
  • Sewer Public Sewer

Additional Information

Common Amenities
Bike Room/Bike Trails, Door Person, Elevator in Residence, Exercise Room, Storage, On Site Manager/Engineer, Park
Exterior Features
Balcony, Outdoor Grill
Appliances
Range, Microwave, Dishwasher, Refrigerator, Washer, Dryer, Disposal, Trash Compactor
Schools
District 299

Listing History

02-24-2026 Listed at $3,100
05-05-2026 Price decreased by $100 to $3,000
Last Modified 5/11/26 12:05 AM

Nearby Transportation

  • Bus 66 0.1 mi
  • Bus 65 0.2 mi
  • Bus 8 0.2 mi
  • Bus 37 0.3 mi
  • Bus 56 0.3 mi
  • Bus 125 0.4 mi
  • Bus 0.4 mi
  • Bus 156 0.5 mi
  • Bus 22 0.6 mi
  • Bus 70 0.6 mi
  • Bus 130 0.7 mi
  • Bus 36 0.8 mi
  • Bus 120 0.8 mi
  • Bus 134 0.8 mi
  • Bus 135 0.8 mi
  • Union Pacific North 0.9 mi
  • Union Pacific Northwest 0.9 mi
  • Union Pacific West 0.9 mi
  • Burlington Northern 1.1 mi
  • Heritage Corridor 1.1 mi
  • Milwaukee North 1.1 mi
  • Milwaukee West 1.1 mi
  • North Central Service 1.1 mi
  • Southwest Service 1.1 mi
  • Blue Line 0.3 mi
  • Brown Line 0.4 mi
  • Purple Line 0.4 mi
  • Green Line 0.6 mi
  • Pink Line 0.6 mi
  • Red Line 0.8 mi
  • ZipCar 0.2 mi
  • I 90 East 0.3 mi
  • I 94 East 0.3 mi
  • I 90 West 0.3 mi
  • I 94 West 0.3 mi
  • I 290 East 1.3 mi
  • I 290 West 1.4 mi
  • I 55 South 2.7 mi
  • I 55 North 2.7 mi
grid
Register to see 5 more properties