Corcoran Urban Real Estate
$0 to $10,000
Any Beds
Any Baths
For Rent
48 Properties Rentals Within 0.5 miles of: 430 N Canal, Chicago

430 N Canal
Chicago, IL 60654

  • 3 Beds
  • 2 / 1 Baths
  • 3,300 Sq. Ft.
  • Built In 2000
Rental Price

$7,500

Beds
3  
Baths
2 / 1  
Rooms
8  
Type
Attached  
Sq. Ft.
3,300  
Built
2000  
Neighborhood
Fulton River District  
MLS
#12723730
Status
Active (5 days)

Property Description

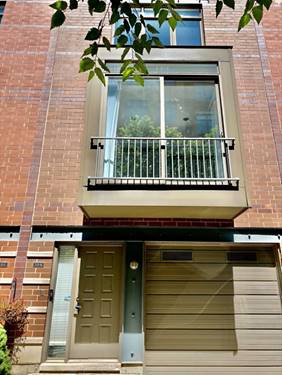
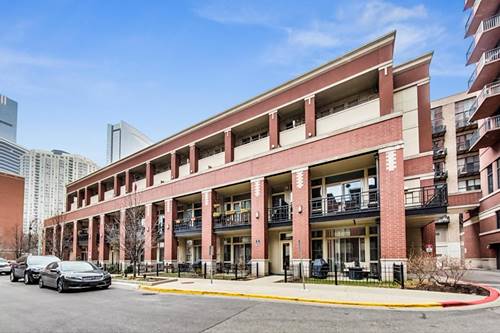
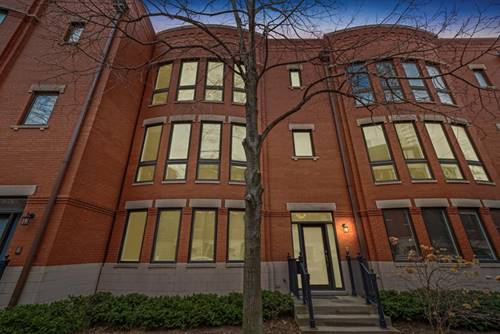
Rarely available and impeccably maintained, this expansive 3-bedroom, 2.5-bathroom townhome offers more than 3,000 square feet of thoughtfully designed living space in Kinzie Park-one of Chicago's premier private, gated riverfront communities. The top-floor family room can easily be converted into a fourth bedroom, guest suite, or second primary suite, providing exceptional flexibility. Located along the desirable south section of Canal Street, just steps from the courtyard and private Riverwalk, the home features a wide footprint that allows for abundant natural light and a spacious, functional layout. Highlights include an open-concept kitchen with premium appliances and counter seating, hardwood flooring, a wood-burning fireplace, custom closets, premium window treatments, a first-floor office or den with a summer kitchen, a generous primary suite, a second-floor balcony, an expansive private rooftop terrace, and an attached 2-car garage. Kinzie Park offers an exceptional collection of amenities, including a large outdoor pool and sundeck, fitness center, dry-cleaning services, private Riverwalk, designated dog-walking areas, gatehouse security, and complimentary guest parking. Ideally situated in River North between the Gold Coast and West Loop, the home offers convenient access to downtown, major highways, the Blue Line, Metra, East Bank Club, dining, shopping, and everything the city has to offer.

Property Map

Property Details

Rooms

Room
Level
Flooring
Size
Living Room
Second
Hardwood
17X15
Dining Room
Second
Hardwood
17X12
Kitchen
Second
Hardwood
10X11
Family Room
Fourth
Carpet
21X14
Laundry
N/A
Master Bedroom
Third
Carpet
12X17
Bedroom 2
Third
Carpet
10X12
Bedroom 3
Third
12X15
Bedroom 4
N/A
Den
Main
Carpet
7X12
Foyer
Main
Other
8X8
Deck
Fourth
27X13
Balcony/Porch/Lanai
Second
4X7

Utilities

  • Heating Natural Gas, Forced Air
  • Cooling Central Air
  • Water Lake Michigan
  • Sewer Public Sewer

Additional Information

Common Amenities
Bike Room/Bike Trails, Door Person, Exercise Room, Health Club, On Site Manager/Engineer, Party Room, Sundeck, Pool, Receiving Room, Valet/Cleaner
Interior Features
Wet Bar, Storage
Exterior Features
Balcony
Appliances
Double Oven, Microwave, Dishwasher, Refrigerator, Washer, Dryer, Disposal
Pets Allowed
Cats OK, Dogs OK
Sub/Complex
Kinzie Park
Parking
3 Garage Spaces, Garage Door Opener, Yes, Garage Owned, Attached, Garage, Parking included in price
Schools
District 299

Listing History

08-05-2026 Listed at $7,500
Last Modified 8/10/26 10:38 AM

Nearby Transportation

  • Bus 65 0.1 mi
  • Bus 56 0.2 mi
  • Bus 37 0.2 mi
  • Bus 125 0.2 mi
  • Bus 8 0.3 mi
  • Bus 130 0.4 mi
  • Bus 156 0.4 mi
  • Bus 22 0.4 mi
  • Bus 120 0.4 mi
  • Bus 0.5 mi
  • Bus 66 0.5 mi
  • Bus J14 0.5 mi
  • Bus 20 0.5 mi
  • Bus 134 0.5 mi
  • Bus 135 0.5 mi
  • Union Pacific North 0.5 mi
  • Union Pacific Northwest 0.5 mi
  • Union Pacific West 0.5 mi
  • Burlington Northern 0.8 mi
  • Heritage Corridor 0.8 mi
  • Milwaukee North 0.8 mi
  • Milwaukee West 0.8 mi
  • North Central Service 0.8 mi
  • Southwest Service 0.8 mi
  • Metra Electric 1.0 mi
  • Rock Island 1.0 mi
  • Green Line 0.3 mi
  • Pink Line 0.3 mi
  • Blue Line 0.3 mi
  • Brown Line 0.4 mi
  • ZipCar 0.1 mi
  • Maven 0.2 mi
  • I 90 East 0.3 mi
  • I 94 East 0.3 mi
  • I 90 West 0.3 mi
  • I 94 West 0.3 mi
  • I 290 East 0.9 mi
  • I 290 West 1.2 mi
  • I 55 South 2.4 mi
  • I 55 North 2.4 mi
grid
Register to see 1 more properties