Corcoran Urban Real Estate
$0 to $10,000
Any Beds
Any Baths
For Rent
51 Properties Rentals Within 0.5 miles of: 700 N Larrabee, Chicago
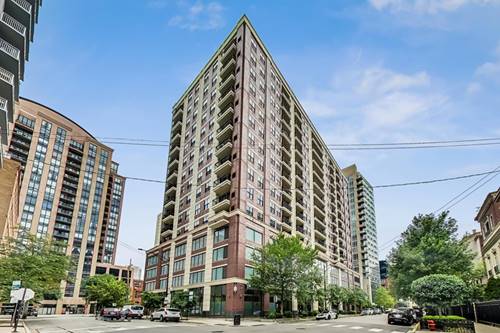
  • 653 N Kingsbury Unit 1207, Chicago, IL 60654
    $4,200
    2 bed | 2 bath
    1 more available unit at this address
    $2,250 Unit 2104 1 bd / 1 ba
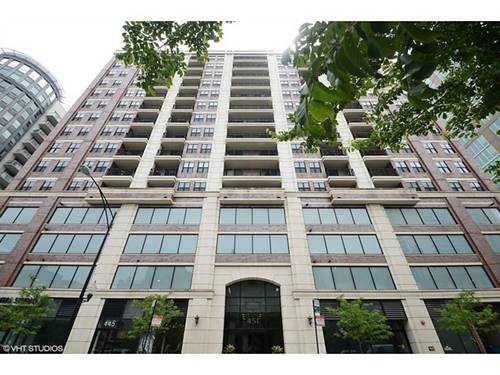
  • 451 W Huron Unit 1305, Chicago, IL 60654
    $2,600
    1 bed | 1 bath
    1 more available unit at this address
    $2,800 Unit 703 1 bd / 1 ba
  • 451 W Huron Unit 703, Chicago, IL 60654
    $2,800
    1 bed | 1 bath
    1 more available unit at this address
    $2,600 Unit 1305 1 bd / 1 ba
  • 600 N Kingsbury Unit 1004, Chicago, IL 60654
    $2,500
    1 bed | 1 bath
    2 more available units at this address
    $3,500 Unit 1101 2 bd / 2 ba
    $2,500 Unit 1404 1 bd / 1 ba
  • 600 N Kingsbury Unit 1404, Chicago, IL 60654
    $2,500
    1 bed | 1 bath
    2 more available units at this address
    $3,500 Unit 1101 2 bd / 2 ba
    $2,500 Unit 1004 1 bd / 1 ba
  • 645 N Kingsbury Unit 907, Chicago, IL 60654
    $2,650
    1 bed | 1 bath
    1 more available unit at this address
    $2,900 Unit 1703 1 bd / 1 ½ ba
  • 645 N Kingsbury Unit 1703, Chicago, IL 60654
    $2,900
    1 bed | 1½ bath
    1 more available unit at this address
    $2,650 Unit 907 1 bd / 1 ba

700 N Larrabee Apt 801
Chicago, IL 60654

  • 2 Beds
  • 2 Baths
  • 1,250 Sq. Ft.
  • Built In 2006
Rental Price

$3,600

Beds
2  
Baths
2  
Rooms
5  
Type
Attached  
Sq. Ft.
1,250  
Lot Size
CONDO  
Built
2006  
Neighborhood
River North  
MLS
#12712960
Status
Active (1 day)

Property Description

AVAILABLE AUGUST 1! Stunning 2 Bed / 2 Bath CORNER unit in the heart of RIVER NORTH featuring breathtaking river views and an abundance of natural light throughout! This beautifully appointed home offers an open-concept living / dining / kitchen layout with hardwood floors throughout. The chef's kitchen boasts stainless steel appliances, granite countertops, breakfast bar seating and tons of cabinet space. The spacious living area offers plenty of room for both a dining table and a home office setup. The ENORMOUS primary suite features a walk-in closet and a luxurious ensuite bath. Both bedrooms are FULLY ENCLOSED for ultimate privacy. Step outside to your private balcony, the perfect spot to unwind this summer. IN-UNIT WASHER / DRYER included. Full amenity building featuring a 24-hour doorman, elevator and fitness facilities. Heated attached garage parking available for additional rent. Unbeatable River North location just steps to the CTA Purple & Brown Lines, the Riverwalk, restaurants, shopping and everything River North has to offer!

Property Map

Property Details

Rooms

Room
Level
Flooring
Size
Living Room
Main
Hardwood
14X15
Dining Room
Main
Hardwood
11X12
Kitchen
Main
Hardwood
13X7
Family Room
N/A
Laundry
N/A
Master Bedroom
Main
Carpet
16X14
Bedroom 2
Main
Carpet
13X11
Bedroom 3
N/A
Bedroom 4
N/A
Balcony/Porch/Lanai
Main
10X5

Utilities

  • Heating Forced Air, Indv Controls
  • Cooling Central Air
  • Water Lake Michigan
  • Sewer Public Sewer

Additional Information

Common Amenities
Bike Room/Bike Trails, Door Person, Elevator in Residence, Exercise Room, Storage, On Site Manager/Engineer, Receiving Room, Security Door Lock(s), Service Elevator(s)
Appliances
Range, Microwave, Dishwasher, Refrigerator, Washer, Dryer, Disposal, Stainless Steel Appliance(s)
Pets Allowed
Cats OK, Deposit Required, Dogs OK, Size Limit
Parking
1 Garage Spaces, Yes, Attached, Garage, Parking not included in price
Schools
District 299

Listing History

07-22-2026 Listed at $3,600
Last Modified 7/22/26 3:09 PM

Nearby Transportation

  • Bus 66 0.1 mi
  • Bus 65 0.2 mi
  • Bus 8 0.2 mi
  • Bus 37 0.3 mi
  • Bus 56 0.3 mi
  • Bus 125 0.4 mi
  • Bus 0.4 mi
  • Bus 156 0.5 mi
  • Bus 22 0.6 mi
  • Bus 70 0.6 mi
  • Bus 130 0.7 mi
  • Bus 36 0.8 mi
  • Bus 120 0.8 mi
  • Bus 134 0.8 mi
  • Bus 135 0.8 mi
  • Union Pacific North 0.9 mi
  • Union Pacific Northwest 0.9 mi
  • Union Pacific West 0.9 mi
  • Burlington Northern 1.1 mi
  • Heritage Corridor 1.1 mi
  • Milwaukee North 1.1 mi
  • Milwaukee West 1.1 mi
  • North Central Service 1.1 mi
  • Southwest Service 1.1 mi
  • Blue Line 0.3 mi
  • Brown Line 0.4 mi
  • Purple Line 0.4 mi
  • Green Line 0.6 mi
  • Pink Line 0.6 mi
  • Red Line 0.8 mi
  • ZipCar 0.2 mi
  • I 90 East 0.3 mi
  • I 94 East 0.3 mi
  • I 90 West 0.3 mi
  • I 94 West 0.3 mi
  • I 290 East 1.3 mi
  • I 290 West 1.4 mi
  • I 55 South 2.7 mi
  • I 55 North 2.7 mi
grid
Register to see 0 more properties