Corcoran Urban Real Estate
$0 to $5,000,000
Any Beds
Any Baths
For Sale
59 Properties Within 0.5 miles of: 700 W Grand, Chicago
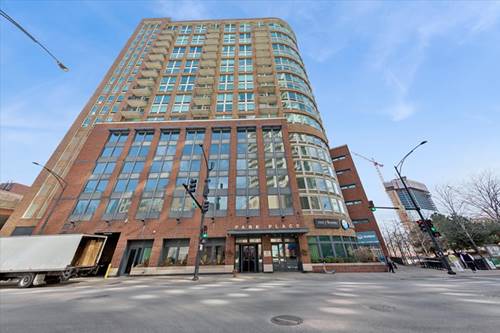
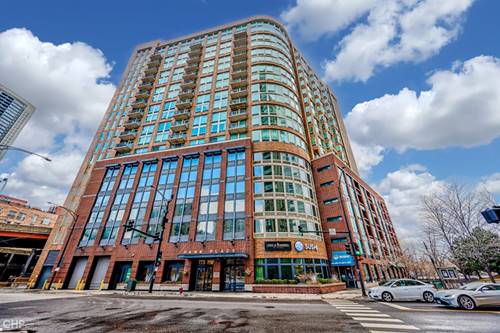
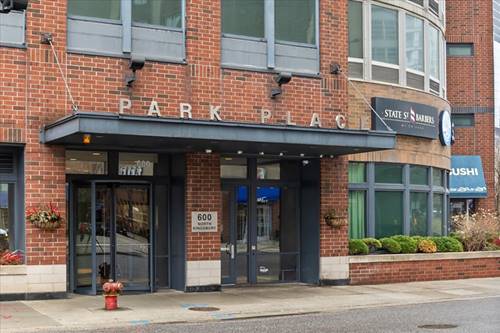
  • 600 N Kingsbury Unit 906, Chicago, IL 60654
    $489,000
    2 bed | 2 bath
    3 more available units at this address
    $850,000 Unit 1902 3 bd / 3 ½ ba
    $625,000 Unit 1809 2 bd / 2 ba
    $310,000 Unit 1614 1 bd / 1 ba
  • 600 N Kingsbury Unit 1809, Chicago, IL 60654
    $625,000
    2 bed | 2 bath
    3 more available units at this address
    $850,000 Unit 1902 3 bd / 3 ½ ba
    $489,000 Unit 906 2 bd / 2 ba
    $310,000 Unit 1614 1 bd / 1 ba
  • 600 N Kingsbury Unit 1902, Chicago, IL 60654
    $850,000
    3 bed | 3½ bath
    3 more available units at this address
    $625,000 Unit 1809 2 bd / 2 ba
    $489,000 Unit 906 2 bd / 2 ba
    $310,000 Unit 1614 1 bd / 1 ba
  • 600 N Kingsbury Unit 1614, Chicago, IL 60610
    $310,000
    1 bed | 1 bath
    3 more available units at this address
    $850,000 Unit 1902 3 bd / 3 ½ ba
    $625,000 Unit 1809 2 bd / 2 ba
    $489,000 Unit 906 2 bd / 2 ba
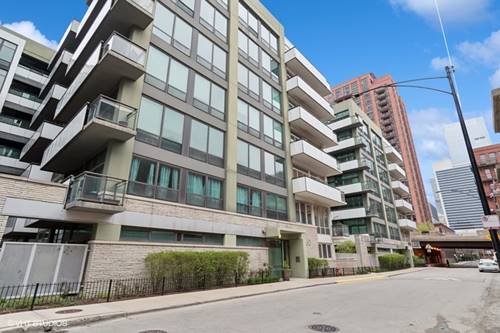
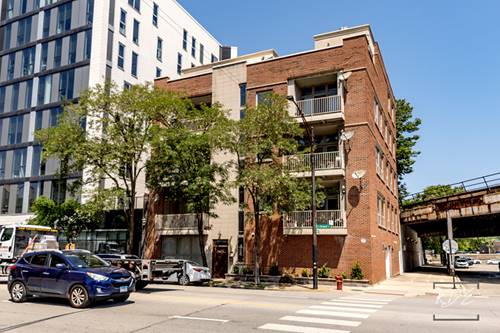
  • 660 W Wayman Unit 405B, Chicago, IL 60661
    $460,000
    2 bed | 2 bath
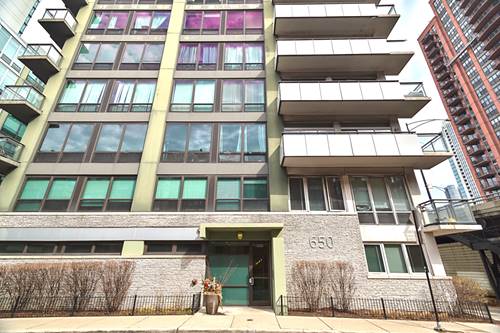
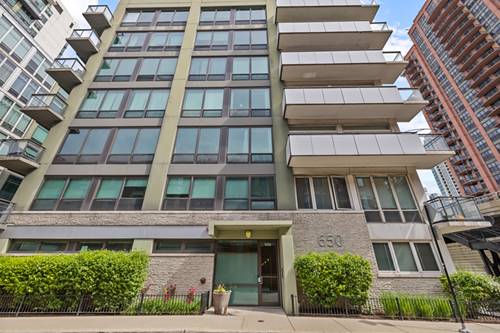
  • 650 W Wayman Unit 206C, Chicago, IL 60661
    $298,000
    1 bed | 1 bath
    1 more available unit at this address
    $339,000 Unit 501C 1 bd / 1 ba
  • 650 W Wayman Unit 501C, Chicago, IL 60661
    $339,000
    1 bed | 1 bath
    1 more available unit at this address
    $298,000 Unit 206C 1 bd / 1 ba

700 W Grand Unit 3E
Chicago, IL 60654

  • 3 Beds
  • 2 Baths
  • 1,400 Sq. Ft.
  • Built In 2000
Price

$575,000

Est Payment
$4,044 / month (details)  
Taxes
$8,500  
Assessments
$419  
Beds
3  
Baths
2  
Rooms
6  
Type
Attached  
Sq. Ft.
1,400  
Built
2000  
Neighborhood
Fulton River District  
MLS
#12660635
Status
Active (0 days)

Property Description

Updated and stylish 3 Bedroom 2 bath condo with private elevator access in a boutique sized building located in the vibrant and desirable River West neighborhood. This residence features an amazing open living space with very high ceilings that create an airy ambiance, sleek hardwood floors and large windows that flood the space with natural light. The entire living space is open to the updated kitchen and dining area providing exceptional entertaining space. The master bedroom is spacious with a sleek en-suite updated bathroom featuring a large soaking tub, glass enclosed shower and top of the line fixtures. The second bedroom is perfect for family or guests while the spacious third bedroom is currently used as an office but is versatile and can be a bedroom or great entertainment area. Both bathrooms boast updated and designer finishes. This home also includes convenient in-unit laundry and tons of closet and storage space. The living area flows into a private balcony offering views of the city skyline and unobstructed views of the Willis tower-a perfect spot for morning coffee or evening sunsets. Most of the spaces have been freshly painted. The kitchen cabinets have been stripped and professionally painted and includes new hardware and soft close hinges. The balcony has been refreshed with sanded and weather sealed flooring, painted railings and the windows and walls have been power washed. One heated garage space is included! A/C-5 years, Furnace-8. This incredible location is walking distance to River North, Fulton Market and Randolph street, surrounded by restaurants, night spots and the Grand Blue Line at the end of the block. From this residence you have easy access to the River front and steps away from Piccolo Sogno, La Scarola, The Dawson and so much more! Amazing space, location and updates!

Property Map

Property Details

Rooms

Room
Level
Flooring
Size
Living Room
Main
Hardwood
21X16
Dining Room
Main
Hardwood
COMBO
Kitchen
Main
Hardwood
11X8
Family Room
N/A
Laundry
Main
Wood Laminate
6X3
Master Bedroom
Main
Wood Laminate
14X12
Bedroom 2
Main
Carpet
12X11
Bedroom 3
Main
Hardwood
12X11
Bedroom 4
N/A
Balcony/Porch/Lanai
Main
5X3

Utilities

  • Heating Natural Gas
  • Cooling Central Air
  • Water Lake Michigan
  • Sewer Public Sewer

Additional Information

Assessment Includes
Water, Parking, Insurance, Exterior Maintenance, Snow Removal
Common Amenities
Elevator in Residence, Security Door Lock(s)
Interior Features
Elevator, Storage, Walk-In Closet(s), Open Floorplan
Exterior Features
Balcony
Appliances
Range, Microwave, Dishwasher, Refrigerator, Washer, Dryer, Disposal, Stainless Steel Appliance(s)
Pets Allowed
Cats OK, Dogs OK
Parking
1 Garage Spaces, Garage Door Opener, Heated Garage, Yes, Garage Owned, Attached, Garage, Parking included in price
Schools
Wells Community Academy Senior H (299), Ogden International (299), Ogden International (299)

Payment Calculator

$
$
$
$
$
%
$
years
%
Principal & Interest
$0
Property Tax
$0
Assessments
$0
Home Insurance
$0
Mortgage Insurance
$0

Listing History

05-28-2026 Listed at $575,000
Last Modified 5/29/26 11:19 AM

Nearby Transportation

  • Bus 65 < 0.1 mi
  • Bus 56 0.1 mi
  • Bus 8 0.1 mi
  • Bus 66 0.3 mi
  • Bus 37 0.5 mi
  • Bus 125 0.5 mi
  • Bus 20 0.6 mi
  • Bus 130 0.6 mi
  • Bus J14 0.6 mi
  • Bus 120 0.6 mi
  • Bus 0.6 mi
  • Bus 156 0.7 mi
  • Bus 22 0.7 mi
  • Bus 192 0.7 mi
  • Bus 157 0.7 mi
  • Union Pacific North 0.7 mi
  • Union Pacific Northwest 0.7 mi
  • Union Pacific West 0.7 mi
  • Burlington Northern 0.9 mi
  • Heritage Corridor 0.9 mi
  • Milwaukee North 0.9 mi
  • Milwaukee West 0.9 mi
  • North Central Service 0.9 mi
  • Southwest Service 0.9 mi
  • Blue Line 0.1 mi
  • Green Line 0.4 mi
  • Pink Line 0.4 mi
  • Brown Line 0.6 mi
  • Purple Line 0.6 mi
  • Orange Line 0.9 mi
  • ZipCar 0.2 mi
  • I 90 East 0.4 mi
  • I 94 East 0.4 mi
  • I 90 West 0.4 mi
  • I 94 West 0.4 mi
  • I 290 East 1.0 mi
  • I 290 West 1.2 mi
  • I 55 South 2.5 mi
  • I 55 North 2.5 mi
grid
Register to see 2 more properties