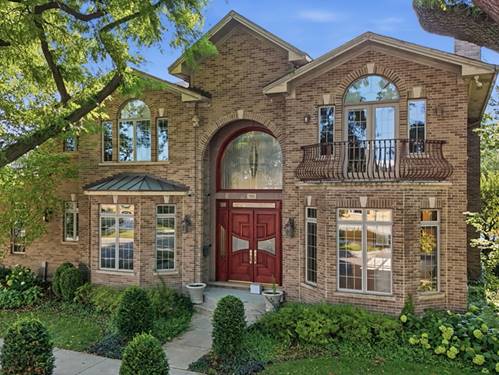
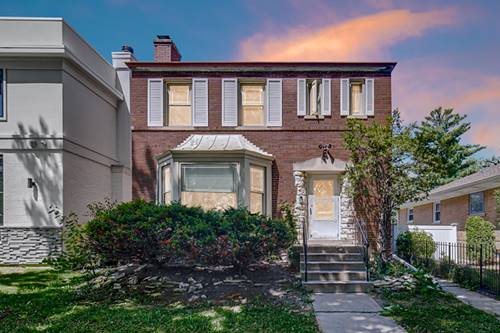
Iconic Christmas House is looking for new owners! This stunning custom-built all-brick estate, built in 2008, offers approximately 3,800 sq. ft. plus a finished basement with 5 bedrooms and 5.1 bathrooms. A dramatic two-story foyer with a floating staircase, crystal chandelier, custom flooring, and oversized solid wood doors welcomes you inside. Premium Marvin windows fill the home with natural light, while the spacious living room with a built-in projector, whole-house audio system, and chef's kitchen featuring Sub-Zero appliances create the perfect space for entertaining. The luxurious primary suite features heated floors, creating a spa-like retreat. The finished basement is prewired for a home theater and includes a full bath, while the private second-floor terrace offers a peaceful outdoor escape. Recent updates include a new roof (2023), fresh interior paint (2023), refinished hardwood floors (2024), new dishwasher (2024), new A/C (2025), and new dryer (2025). A rare opportunity to own a timeless luxury home with exceptional craftsmanship, modern updates, and unmatched character.
Property Map
Please use the print button to include maps when printing.
For more information about 7001 Laramie, Skokie, IL 60077 contact Corcoran Urban Real Estate.
Broker Reciprocity
Listing provided by KOMAR
All information provided is deemed reliable but is not guaranteed and should be independently verified.
The data relating to real estate for sale on this web site comes in part from the Broker Reciprocity Program
of the Midwest Real Estate Data LLC. Real estate listings held by brokerage firms other than Urban Real Estate are
marked with the Broker Reciprocity logo and detailed information about them includes the name of the listing brokers.
Some IDX listings have been excluded from this website.