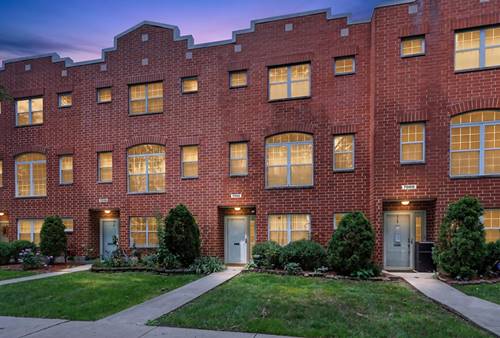
Beautifully updated and modern 3-Bed/2.5-Bth tri-level townhome ready for new owners! The main level features a bright, open floor plan with a spacious living and dining area showcasing gorgeous hardwood floors, a cozy fireplace and sliders leading to your private balcony. The living room flows seamlessly into the eat-in kitchen, complete with crisp white cabinets and stainless steel appliances. Upstairs, you'll find two generously sized bedrooms, including the Primary suite with an en-suite bath and walk-in closet. The shared hall bath was beautifully updated in 2026 with modern finishes, and the second-floor laundry adds everyday convenience. The lower entry level features a versatile third bedroom that could also be used as an office, guest room or additional living space. Additional highlights include an attached 2-car garage and low monthly assessments with a self-managed HOA. Recent updates include new kitchen cabinets (2024), updated full bath (2026), new LVP flooring on the second floor (2023) and new carpet (2025), plus more. Ideally located near the Metra, public transportation, parks, shopping, restaurants and more. Don't miss this move-in ready home in a fantastic location - schedule your tour today!
Property Tour
Property Map
Please use the print button to include maps when printing.
For more information about 7002 W Belden, Chicago, IL 60707 contact Corcoran Urban Real Estate.
Broker Reciprocity
Listing provided by Redfin Corporation
All information provided is deemed reliable but is not guaranteed and should be independently verified.
The data relating to real estate for sale on this web site comes in part from the Broker Reciprocity Program
of the Midwest Real Estate Data LLC. Real estate listings held by brokerage firms other than Urban Real Estate are
marked with the Broker Reciprocity logo and detailed information about them includes the name of the listing brokers.
Some IDX listings have been excluded from this website.