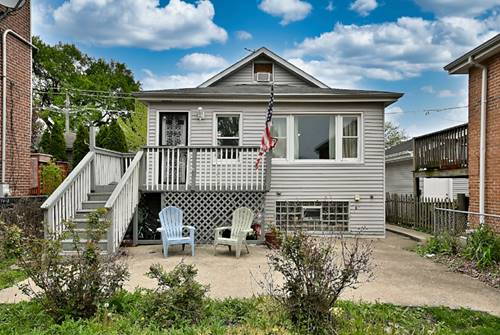
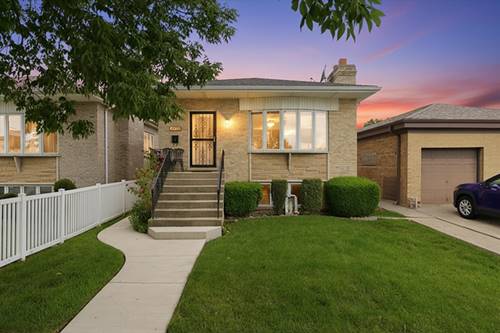
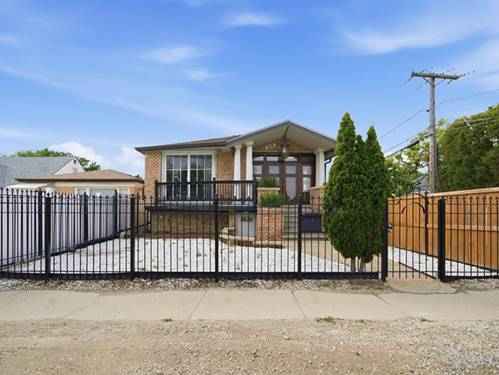
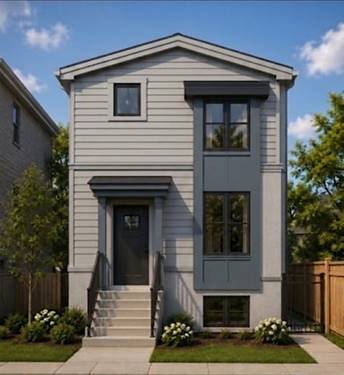
Welcome to Norridge! Immaculate 3-Bedroom, 2-Bath Home on a Rare Double Lot Pride of ownership shines in this move-in-ready gem located in the highly desirable, top-rated school district of Norridge. Beautifully landscaped and meticulously maintained, this home perfectly blends suburban space with city convenience. Interior Highlights Main Level: Features a spacious, sun-drenched living room with a seamless flow perfect for entertaining. Enjoy freshly painted walls and gorgeous, newly refinished hardwood floors throughout. The Kitchen: A sunny, open-concept dream boasting upgraded countertops, a large island, a generous dining area, stainless steel appliances and abundant cabinetry/storage space. Finished Basement: Tastefully completed to include a cozy wet bar, a full bathroom, a dedicated laundry/storage area, and plenty of flexible space for a home theater, gym, or game room. Exterior & Parking The Lot: Situated on a rare, beautifully landscaped double lot offering an expansive backyard oasis. New front porch, railings & walkway. Parking: Features a convenient side drive leading to a spacious 2.5-car garage (2019) Unbeatable Location Everything you need is just minutes away: Quick and easy access to O'Hare Airport and major expressways. Steps from the Harlem Irving Plaza (HIP) shopping district, everyday services, and a vibrant local scene filled with restaurants, cafes, and bars. Agent Note: This home is in absolute turnkey condition and won't last long. Schedule your tour today!
Property Map
Please use the print button to include maps when printing.
For more information about 7005 W Sunnyside, Norridge, IL 60706 contact Corcoran Urban Real Estate.
Broker Reciprocity
Listing provided by Chicagoland Brokers, Inc.
All information provided is deemed reliable but is not guaranteed and should be independently verified.
The data relating to real estate for sale on this web site comes in part from the Broker Reciprocity Program
of the Midwest Real Estate Data LLC. Real estate listings held by brokerage firms other than Urban Real Estate are
marked with the Broker Reciprocity logo and detailed information about them includes the name of the listing brokers.
Some IDX listings have been excluded from this website.