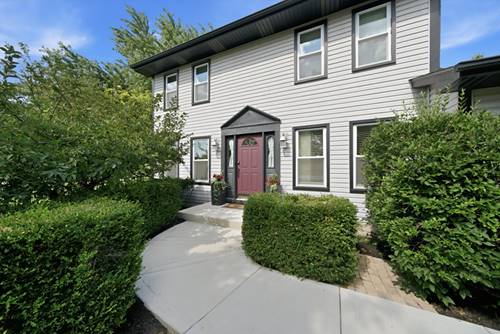
Move in ready 4-bedroom, 2.5-bath home in the highly desirable Williamsburg Woods neighborhood! This well-maintained two-story home features a spacious layout with multiple living areas, a separate dining room, powder room, and a cozy family room with a gas fireplace. The kitchen includes white shaker cabinets, granite countertops, SS appliance package. Office on main level can easily be converted into a 5th bedroom. Second level encompasses 4 bedrooms and 2 full baths. The primary suite includes ample closet space, and updated bathroom with walk in shower, newer vanity. The second full bath is tastefully updated and has a skylight for ample natural light. Extremely well maintained inside and out. Recent updates include a new A/C condenser (2026), roof (2021), water heater (2019), dishwasher (2024), disposal, insulated garage door with battery backup opener (2023), crawlspace equipped with smart Wifi connected sump pump & battery backup (2023), and replaced skylight. The crawl space has 8 ft ceilings and offers exceptional storage or future finishing potential. 2 car garage with attic space for additional storage. Fully fenced in backyard outfitted with a spacious patio, and fire pit, making it perfect for entertaining! Excellent view of the pond from this corner lot, and just a stone's throw from Oak Grove Park or added convenience! Excellent location within close proximity of Bartlett Metra Station.
Property Tour
Property Map
Please use the print button to include maps when printing.
For more information about 701 Bayberry, Bartlett, IL 60103 contact Corcoran Urban Real Estate.
Broker Reciprocity
Listing provided by Real Broker LLC
All information provided is deemed reliable but is not guaranteed and should be independently verified.
The data relating to real estate for sale on this web site comes in part from the Broker Reciprocity Program
of the Midwest Real Estate Data LLC. Real estate listings held by brokerage firms other than Urban Real Estate are
marked with the Broker Reciprocity logo and detailed information about them includes the name of the listing brokers.
Some IDX listings have been excluded from this website.