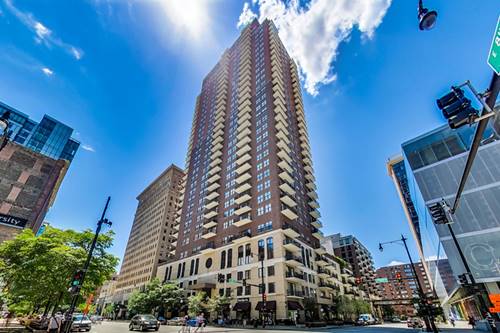
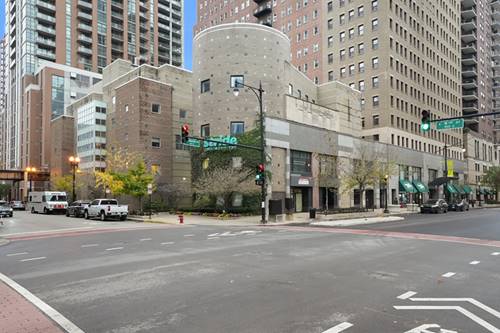
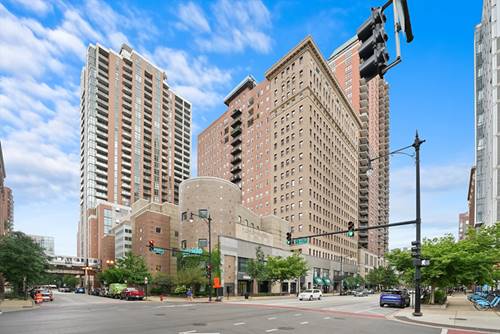
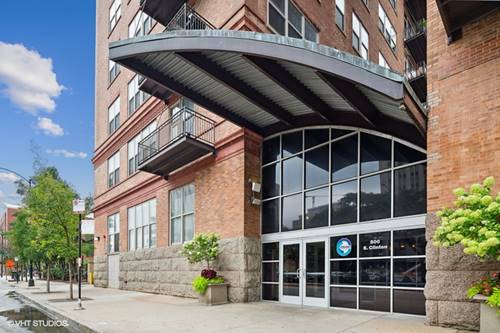
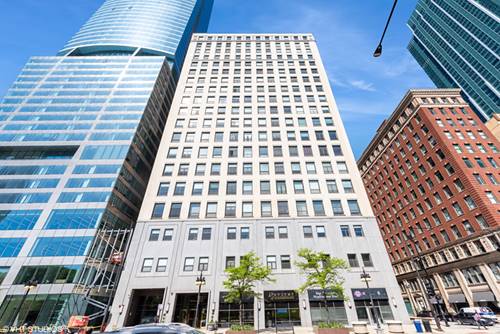
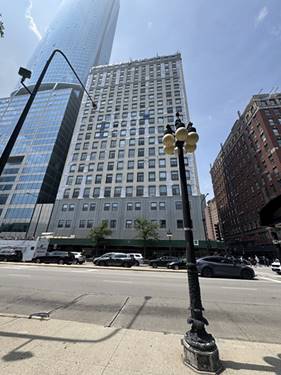
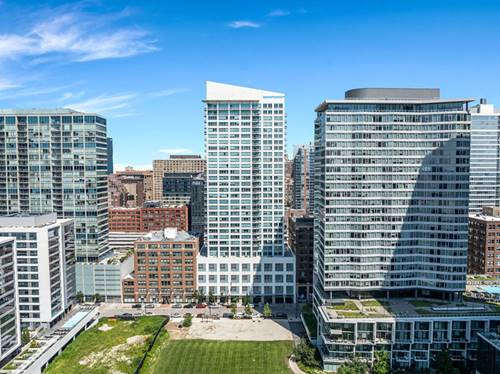
PENTHOUSE 3400 AT WELLS STREET TOWER Floating on the 34th floor, this dramatic corner penthouse is unlike anything else in Printers Row and the South Loop. Walls of floor-to-ceiling glass wrap the residence in 270-degree lake and city views, crowned in the main living space by a signature curved silver-leaf domed ceiling. Light pours in from every exposure, shifting from sunrise over the lake to the glittering skyline after dark. A private wrap-around terrace runs the length of the residence - a rare outdoor extension of the living space, ideal for morning coffee or entertaining above the city. Inside, the scale is immediately apparent: an expansive open living and great room anchored by a sleek linear fireplace set into polished stone, flowing seamlessly to a professional chef's kitchen. The kitchen is a true showpiece - rich Poggenpohl cabinetry, an oversized waterfall-edge island with breakfast bar seating, integrated high-end stainless appliances, gas cooktop, and a statement island hood, all set against the glass so the skyline is your backdrop while you cook. A separate formal dining area is served by a built-in wall of wine refrigeration and a mirrored bar framed by designer wallpaper and sculptural gold pendant lighting. Custom millwork runs throughout, including a dramatic wall of built-in shelving and cabinetry ideal for a library, media wall, or display. The primary suite is a private retreat unto itself. A generously scaled bedroom with an upholstered feature wall and is served by two enormous custom-outfitted walk-in closets. The spa bath is extraordinary - a sculptural freestanding soaking tub positioned to the skyline, an oversized marble steam shower with bench, dual furniture-grade vanities, a seated makeup station, and designer lighting. Three additional bedrooms offer warm hardwood floors and open city and river views, including one with its own corner fireplace, and are served by a full hall bath. A stylish powder room off the foyer completes the layout. In-unit laundry, zoned climate control, two fireplaces, and high-end custom storage in every closet round out the residence. The penthouse is offered partially furnished, with select contemporary furniture, artwork, and mirrors remaining in the residence - a curated foundation to build upon. Two deeded garage parking spaces are included in the rent. Wells Street Tower offers 24-hour door staff, on-site management, a recently refreshed amenity floor with exercise and yoga rooms, a party room with full kitchen, a library, and an outdoor sundeck. Rent includes heat, air conditioning, gas, water, cable TV, internet, and exercise facilities. Perfectly positioned in Printers Row/South Loop, the residence is steps from the newly completed Southbank extension of the Chicago Riverwalk, with Grant Park, the lakefront, and the central Loop close at hand. Target, Mariano's, Jewel, Whole Foods, Trader Joe's, and local farmers markets are all nearby. Every CTA line is within four blocks, and Metra's Chicago LaSalle station is a half-mile away. Offered at $14,5000 per month. Partially furnished; furnished rider applies. No pets. Non Refundable $5k in lieu of security deposit.