Corcoran Urban Real Estate
$0 to $5,000,000
Any Beds
Any Baths
For Sale
56 Properties Within 0.5 miles of: 701 S Wells, Chicago
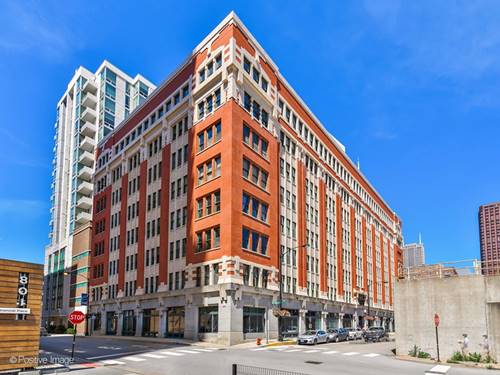
  • 701 S Wells Unit 804, Chicago, IL 60607
    $550,000
    2 bed | 2 bath
  • 732 S Financial Unit 411, Chicago, IL 60605
    $279,999
    1 bed | 1 bath
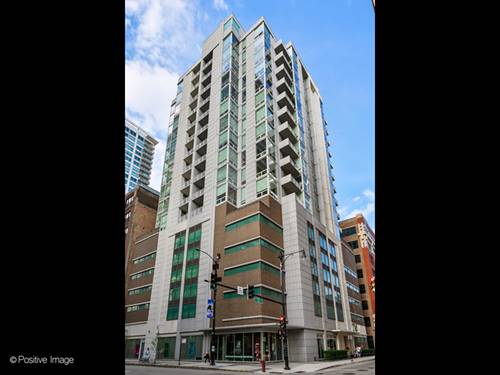
  • 170 W Polk Unit 1001, Chicago, IL 60605
    $449,000
    2 bed | 2 bath
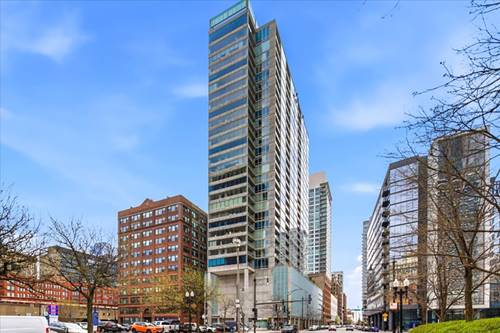
  • 611 S Wells Unit 1110, Chicago, IL 60607
    $244,999
    1 bed | 1 bath
    3 more available units at this address
    $399,000 Unit 2904 1 bd / 2 ba
    $395,000 Unit 2504 1 bd / 2 ba
    $389,999 Unit 2204 1 bd / 2 ba
  • 611 S Wells Unit 2204, Chicago, IL 60607
    $389,999
    1 bed | 2 bath
    3 more available units at this address
    $399,000 Unit 2904 1 bd / 2 ba
    $395,000 Unit 2504 1 bd / 2 ba
    $244,999 Unit 1110 1 bd / 1 ba
  • 611 S Wells Unit 2504, Chicago, IL 60607
    $395,000
    1 bed | 2 bath
    3 more available units at this address
    $399,000 Unit 2904 1 bd / 2 ba
    $389,999 Unit 2204 1 bd / 2 ba
    $244,999 Unit 1110 1 bd / 1 ba
  • 611 S Wells Unit 2904, Chicago, IL 60607
    $399,000
    1 bed | 2 bath
    3 more available units at this address
    $395,000 Unit 2504 1 bd / 2 ba
    $389,999 Unit 2204 1 bd / 2 ba
    $244,999 Unit 1110 1 bd / 1 ba

701 S Wells Unit 804
Chicago, IL 60607

  • 2 Beds
  • 2 Baths
  • 1,200 Sq. Ft.
  • Built In 2002
Price

$550,000

Est Payment
$4,589 / month (details)  
Taxes
$7,600  
Assessments
$1,166  
Beds
2  
Baths
2  
Rooms
5  
Type
Attached  
Sq. Ft.
1,200  
Built
2002  
Neighborhood
South Loop  
Building
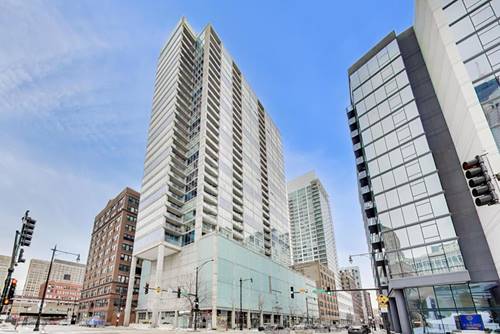
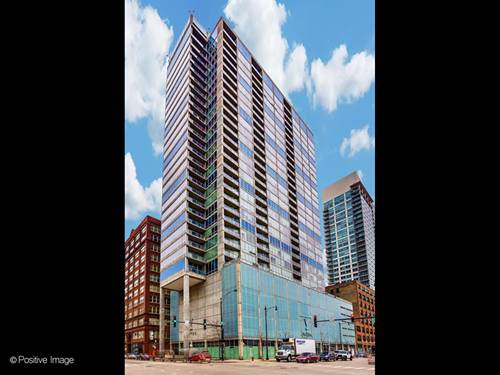
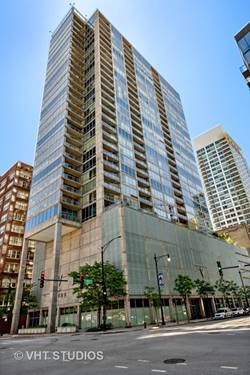
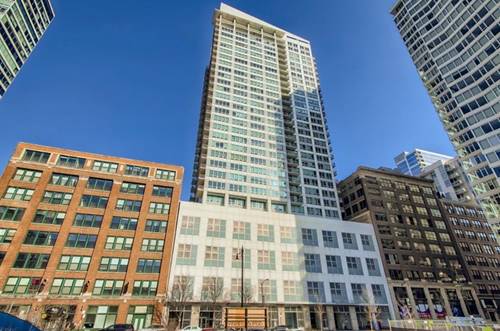
Wells Street Tower  
MLS
#12662990
Status
Active (0 days)

Property Description

This corner unit condo in the beautiful Wells Street Tower is located in Historic Printers Row & is ready for you to call it home! This spacious 2 bed, 2 full bath corner unit offers spectacular southeast views from the wrap around terrace that is perfect for outdoor entertaining. The bright & open concept floor plan is made for indoor entertaining as well with its gleaming hardwood floors & large windows. The kitchen features a center island with counter seating, tons of cabinet space and all the appliances you could need. The living room has a cozy fireplace, a slider to the terrace & a dining area as well. The master bedroom has a private bathroom with double sink vanity, whirlpool tub & separate shower. There is a 2nd bedroom that can be easily be used as a home office & a 2nd full bath. There is a convenient laundry closet, complete with washer & dryer. garage parking is included! Ideal location - walk to everything! Moments to transportation, shopping, restaurants & lake! All new appliances, stove, microwave, fridge, washer dryer, dishwasher. New floors and trim through unit. New cabinets and counter tops.

Property Map

Property Details

Rooms

Room
Level
Flooring
Size
Living Room
Main
Hardwood
14X17
Dining Room
Main
Hardwood
COMBO
Kitchen
Main
Hardwood
17X9
Family Room
N/A
Laundry
N/A
Master Bedroom
Main
Hardwood
13X11
Bedroom 2
Main
Hardwood
12X11
Bedroom 3
N/A
Bedroom 4
N/A
Terrace
Main
50X15

Utilities

  • Heating Natural Gas
  • Cooling Central Air
  • Water Lake Michigan
  • Sewer Public Sewer

Additional Information

Assessment Includes
Heat, Air Conditioning, Water, Electricity, Gas, Parking, Insurance, TV/Cable, Exercise Facilities, Exterior Maintenance, Scavenger, Snow Removal
Common Amenities
Bike Room/Bike Trails, Door Person, Elevator in Residence, Exercise Room, Storage, On Site Manager/Engineer, Party Room, Sundeck
Interior Features
Storage
Appliances
Range, Microwave, Dishwasher, Refrigerator, Washer, Dryer
Pets Allowed
Cats OK, Dogs OK
Sub/Complex
Wells Street Tower
Parking
3 Garage Spaces, Concrete, Yes, Garage Owned, Attached, Garage, Parking included in price
Schools
District 299

Payment Calculator

$
$
$
$
$
%
$
years
%
Principal & Interest
$0
Property Tax
$0
Assessments
$0
Home Insurance
$0
Mortgage Insurance
$0

Listing History

05-30-2026 Listed at $550,000
Last Modified 5/30/26 2:14 PM

Nearby Transportation

  • Bus 24 0.2 mi
  • Bus 22 0.2 mi
  • Bus 36 0.2 mi
  • Bus 62 0.2 mi
  • Bus 130 0.3 mi
  • Bus 37 0.3 mi
  • Bus 29 0.3 mi
  • Bus 146 0.3 mi
  • Bus 2 0.3 mi
  • Bus 10 0.3 mi
  • Bus 6 0.3 mi
  • Bus 157 0.3 mi
  • Bus 148 0.3 mi
  • Bus 125 0.3 mi
  • Bus 60 0.3 mi
  • Rock Island 0.2 mi
  • Burlington Northern 0.5 mi
  • Heritage Corridor 0.5 mi
  • Milwaukee North 0.5 mi
  • Milwaukee West 0.5 mi
  • North Central Service 0.5 mi
  • Southwest Service 0.5 mi
  • Metra Electric 0.6 mi
  • Union Pacific North 0.7 mi
  • Union Pacific Northwest 0.7 mi
  • Union Pacific West 0.7 mi
  • Blue Line 0.2 mi
  • Pink Line 0.3 mi
  • Orange Line 0.3 mi
  • Brown Line 0.3 mi
  • ZipCar 0.1 mi
  • I 90 East 0.6 mi
  • I 94 East 0.6 mi
  • I 90 West 0.6 mi
  • I 94 West 0.6 mi
  • I 290 East 0.6 mi
  • I 290 West 1.3 mi
  • I 55 South 1.4 mi
  • I 55 North 1.4 mi
grid
Register to see 2 more properties