Corcoran Urban Real Estate
$0 to $5,000,000
Any Beds
Any Baths
For Sale
63 Properties Within 0.5 miles of: 701 S Wells, Chicago
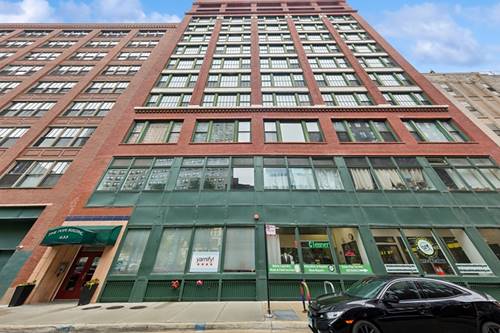
  • 633 S Plymouth Unit 301, Chicago, IL 60605
    $215,000
    1 bed | 1 bath
    3 more available units at this address
    $324,900 Unit 702 1 bd / 1 ½ ba
    $274,900 Unit 1208 1 bd / 1 ba
    $208,000 Unit 1107 0 bd / 1 ba
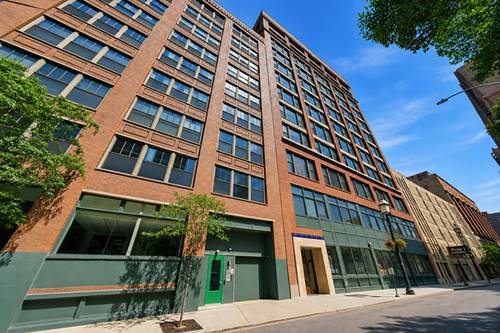
  • 633 S Plymouth Unit 1208, Chicago, IL 60605
    $274,900
    1 bed | 1 bath
    3 more available units at this address
    $324,900 Unit 702 1 bd / 1 ½ ba
    $215,000 Unit 301 1 bd / 1 ba
    $208,000 Unit 1107 0 bd / 1 ba
  • 633 S Plymouth Unit 702, Chicago, IL 60605
    $324,900
    1 bed | 1½ bath
    3 more available units at this address
    $274,900 Unit 1208 1 bd / 1 ba
    $215,000 Unit 301 1 bd / 1 ba
    $208,000 Unit 1107 0 bd / 1 ba
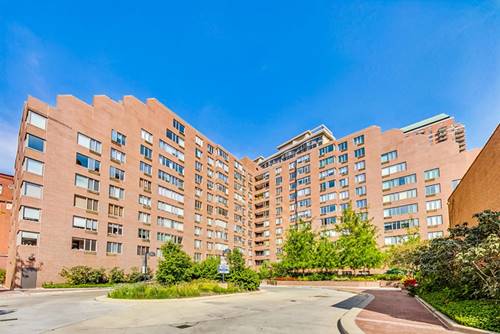
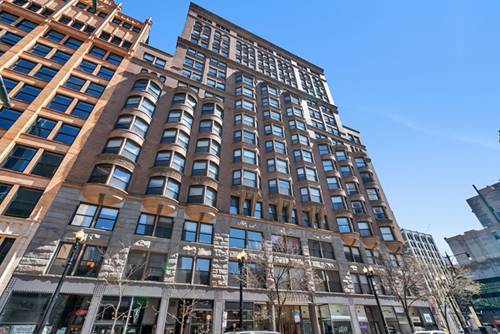
  • 801 S Plymouth Unit 913, Chicago, IL 60605
    $315,000
    2 bed | 2 bath
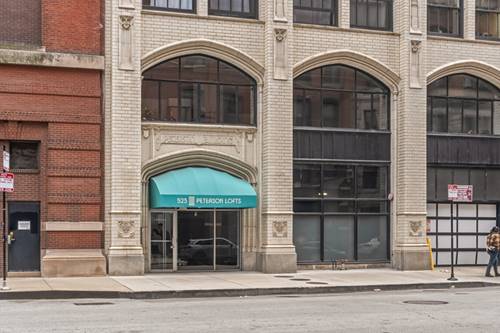
  • 523 S Plymouth Unit 505, Chicago, IL 60605
    $345,000
    2 bed | 2 bath
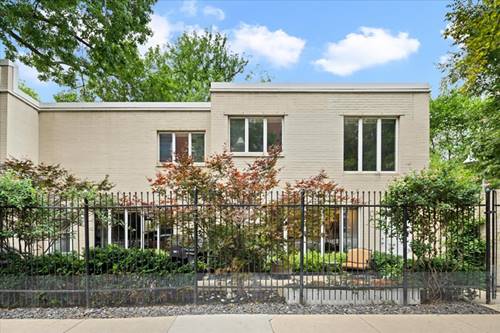
  • 945 S Park, Chicago, IL 60605
    Chicago
    $1,200,000
    4 bed | 3½ bath
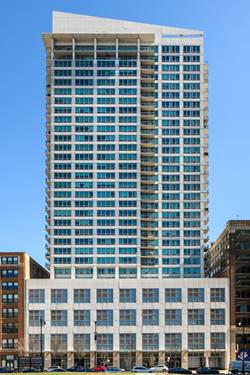
  • 431 S Dearborn Unit 806, Chicago, IL 60605
    $340,000
    2 bed | 2 bath
    1 more available unit at this address
    $384,900 Unit 1204 3 bd / 2 ba

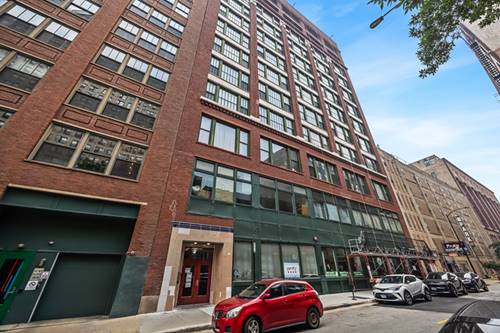
701 S Wells Unit 804
Chicago, IL 60607

  • 2 Beds
  • 2 Baths
  • 1,200 Sq. Ft.
  • Built In 2002
Price

$399,999

Est Payment
$3,797 / month (details)  
Taxes
$7,103  
Assessments
$1,166  
Beds
2  
Baths
2  
Rooms
5  
Type
Attached  
Sq. Ft.
1,200  
Built
2002  
Neighborhood
South Loop  
Building
Wells Street Tower  
MLS
#12713621
Status
Active (0 days)

Property Description

Experience elevated city living in this beautifully renovated corner residence at Wells Street Tower, ideally situated in the heart of Historic Printers Row. The true showpiece of this exceptional home is the massive wraparound terrace-an incredibly rare outdoor retreat that seamlessly extends the living space and offers breathtaking southeast skyline and city views. Whether enjoying your morning coffee, hosting unforgettable gatherings, or simply taking in the skyline, this expansive terrace delivers a lifestyle few residences can match. Inside, the thoughtfully designed open-concept floor plan is flooded with natural light through oversized windows and showcases newly refinished flooring, fresh trim, and a cozy fireplace anchoring the spacious living and dining areas. The stunning, fully renovated kitchen was designed with both style and functionality in mind, featuring custom cabinetry, new countertops, an oversized island with seating, abundant storage, and a complete suite of brand-new stainless steel appliances. The spacious primary suite offers a luxurious retreat with a spa-inspired en-suite bath featuring a double vanity, whirlpool tub, and separate walk-in shower. A generously sized second bedroom provides the flexibility for guests, a home office, or both, and is serviced by an additional full bathroom. Additional upgrades include in-unit laundry with a brand-new washer and dryer. One assigned deeded garage parking space is available for an additional $40,000, with room to accommodate up to two or three vehicles depending on size-a rare convenience in the city. Perfectly positioned just moments from the CTA, Metra, Grant Park, the lakefront, world-class dining, shopping, and everything downtown Chicago has to offer, this exceptional residence combines luxury finishes, an unbeatable location, and an extraordinary wraparound terrace to create a truly one-of-a-kind opportunity in Printers Row.

Property Map

Property Details

Rooms

Room
Level
Flooring
Size
Living Room
Main
Hardwood
14X17
Dining Room
Main
Hardwood
COMBO
Kitchen
Main
Hardwood
17X9
Family Room
N/A
Laundry
N/A
Master Bedroom
Main
Hardwood
13X11
Bedroom 2
Main
Hardwood
12X11
Bedroom 3
N/A
Bedroom 4
N/A
Terrace
Main
50X15

Utilities

  • Heating Natural Gas
  • Cooling Central Air
  • Water Lake Michigan
  • Sewer Public Sewer

Additional Information

Assessment Includes
Heat, Air Conditioning, Water, Electricity, Gas, Parking, Insurance, TV/Cable, Exercise Facilities, Exterior Maintenance, Scavenger, Snow Removal, Internet
Common Amenities
Bike Room/Bike Trails, Door Person, Elevator in Residence, Exercise Room, Storage, On Site Manager/Engineer, Party Room, Sundeck
Interior Features
Storage
Appliances
Range, Microwave, Dishwasher, Refrigerator, Washer, Dryer
Pets Allowed
Cats OK, Dogs OK
Sub/Complex
Wells Street Tower
Parking
2 Garage Spaces, Concrete, Yes, Deeded, Attached, Garage, Parking not included in price
Schools
District 299

Payment Calculator

$
$
$
$
$
%
$
years
%
Principal & Interest
$0
Property Tax
$0
Assessments
$0
Home Insurance
$0
Mortgage Insurance
$0

Listing History

07-23-2026 Listed at $399,999
Last Modified 7/23/26 8:10 PM

Nearby Transportation

  • Bus 24 0.2 mi
  • Bus 22 0.2 mi
  • Bus 36 0.2 mi
  • Bus 62 0.2 mi
  • Bus 130 0.3 mi
  • Bus 37 0.3 mi
  • Bus 29 0.3 mi
  • Bus 146 0.3 mi
  • Bus 2 0.3 mi
  • Bus 10 0.3 mi
  • Bus 6 0.3 mi
  • Bus 157 0.3 mi
  • Bus 148 0.3 mi
  • Bus 125 0.3 mi
  • Bus 60 0.3 mi
  • Rock Island 0.2 mi
  • Burlington Northern 0.5 mi
  • Heritage Corridor 0.5 mi
  • Milwaukee North 0.5 mi
  • Milwaukee West 0.5 mi
  • North Central Service 0.5 mi
  • Southwest Service 0.5 mi
  • Metra Electric 0.6 mi
  • Union Pacific North 0.7 mi
  • Union Pacific Northwest 0.7 mi
  • Union Pacific West 0.7 mi
  • Blue Line 0.2 mi
  • Pink Line 0.3 mi
  • Orange Line 0.3 mi
  • Brown Line 0.3 mi
  • ZipCar 0.1 mi
  • I 90 East 0.6 mi
  • I 94 East 0.6 mi
  • I 90 West 0.6 mi
  • I 94 West 0.6 mi
  • I 290 East 0.6 mi
  • I 290 West 1.3 mi
  • I 55 South 1.4 mi
  • I 55 North 1.4 mi
grid
Register to see 0 more properties