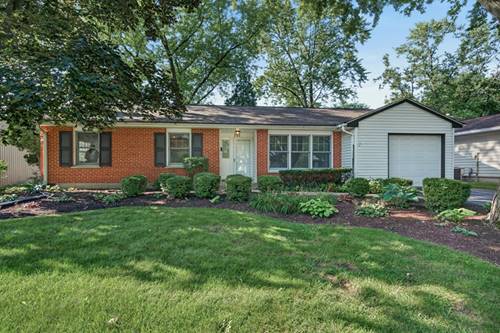
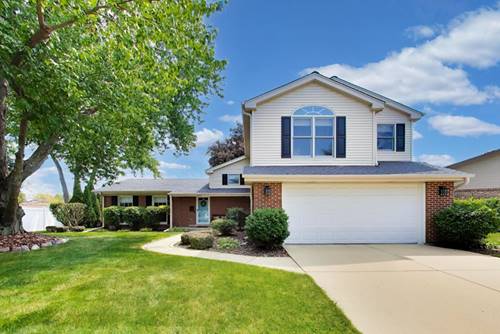
Welcome to this well-maintained all-single-level ranch home that offers the perfect canvas for first-time homebuyers, savvy investors, or empty nesters seeking effortless, stairs-free living. Inside, you will find classic hardwood flooring and a solid, practical floor plan ready for your personal decorative touches. The standout feature of this property is the expansive, private backyard with lovely mature plantings, this outdoor space serves as a quiet retreat for relaxing or hosting outdoor gatherings. The outdoor storage shed provides plenty of room for lawn equipment and seasonal gear. Major improvements provide wonderful peace of mind for the next owner, including a newer roof (2021), water heater (2023), central air conditioning system (2019), blown-in attic insulation (2017), an asphalt driveway (2015), and a helpful gutter cap protection system (2010). Situated in a prime, highly convenient Arlington Heights neighborhood close to local parks, schools, shopping, and transportation. You have not seen anything like the value and opportunity of this unbelievable home!
Property Tour
Property Map
Please use the print button to include maps when printing.
For more information about 701 W Maude, Arlington Heights, IL 60004 contact Corcoran Urban Real Estate.
Broker Reciprocity
Listing provided by Redfin Corporation
All information provided is deemed reliable but is not guaranteed and should be independently verified.
The data relating to real estate for sale on this web site comes in part from the Broker Reciprocity Program
of the Midwest Real Estate Data LLC. Real estate listings held by brokerage firms other than Urban Real Estate are
marked with the Broker Reciprocity logo and detailed information about them includes the name of the listing brokers.
Some IDX listings have been excluded from this website.