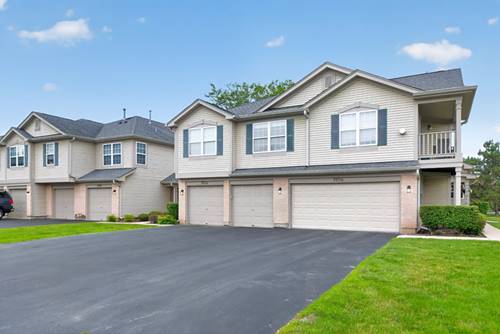
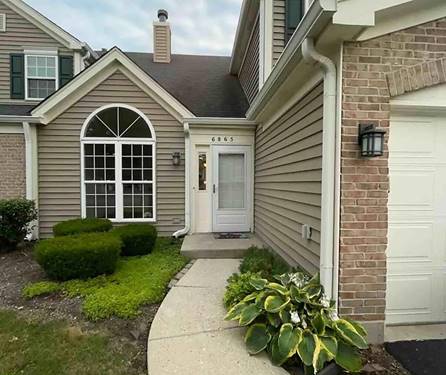
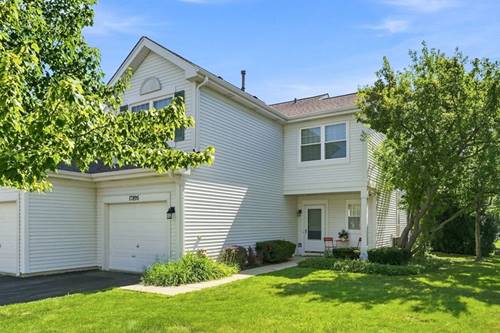
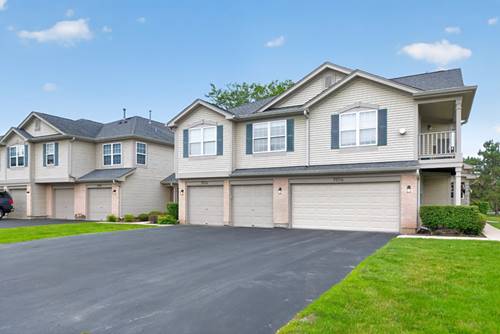
Welcome to The Villas of Stonebrook: Gurnee's Hidden Gem! Don't miss this beautifully maintained 2-bedroom, 1.1-bath condo/townhome in the highly sought-after Villas of Stonebrook community! Offering 1,396 square feet of thoughtfully designed living space, this home is move-in ready with brand-new oven and refrigerator already in place. Step inside to an open-concept living area that's perfect for everyday living and entertaining alike. Just off the living space, sliding glass doors lead out to your own private patio, ideal for morning coffee or evening relaxation. First-floor laundry adds everyday convenience, while the oversized 2-car garage and extra-long driveway provide plenty of parking for you and your guests. Upstairs, you'll find an absolutely huge second-floor primary bedroom featuring a spacious walk-in closet and access to a shared full bath. A charming small loft area rounds out the second floor, offering the perfect spot for a home office, reading nook, or flex space to suit your needs. Seller will install a new oven range hood prior to closing. With low monthly HOA dues of just $215, you'll enjoy all the benefits of low-maintenance living in a fantastic location surrounded by walking paths, parks, and scenic ponds. Plus, you're just minutes from Gurnee's premier shopping and dining destinations. This is the low-maintenance lifestyle you've been waiting for, schedule your showing today!
Property Map
Please use the print button to include maps when printing.
For more information about 7016 S Stratton, Gurnee, IL 60031 contact Corcoran Urban Real Estate.
Broker Reciprocity
Listing provided by eXp Realty - Chicago North Ave
All information provided is deemed reliable but is not guaranteed and should be independently verified.
The data relating to real estate for sale on this web site comes in part from the Broker Reciprocity Program
of the Midwest Real Estate Data LLC. Real estate listings held by brokerage firms other than Urban Real Estate are
marked with the Broker Reciprocity logo and detailed information about them includes the name of the listing brokers.
Some IDX listings have been excluded from this website.