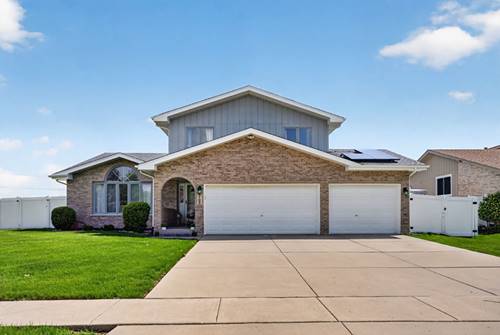
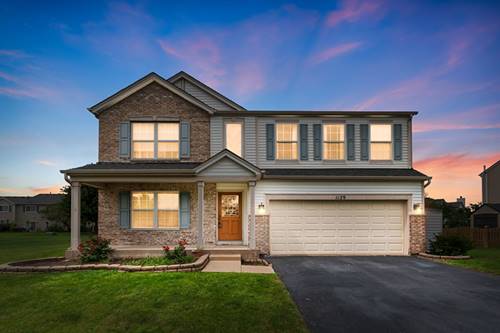
Beautifully updated home on large corner lot provides a functional & open layout! On the main level upon walking in the front door you are greeted by a large foyer & formal living & dining room with vaulted ceilings, wood ceiling beam & gorgeous open rails, a large eat-in kitchen load of cabinets & counter space, stainless steel appliances, & sink over window overlooking backyard. The kitchen is open to the huge family room below - the perfect space for entertaining, hosting holidays & cozying up to the brick fireplace, large laundry has a washer, dryer, a utility sink, & additional shelving for storage, & remodeled powder room. Upstairs you will find four spacious bedrooms including a master suite with full bathroom & walk in closet & the second full bathroom in hall. In addition, there is subbasement for added storage and/or living space. Three car heated car & large concrete driveway for more parking space, playset, fire pit, & patio. Energy-efficient home featuring a solar panel system which reduces monthly utility costs offering long-term savings while supporting sustainable living. Solar panel lease is transferable to new owner. Other updates/features include: Furnace & A/C replaced (2024), new LVP flooring on main level, 6 foot privacy fence, reverse osmosis, freshly painted, remodeled powder room, updated light fixtures. NO HOA/SSA subdivision. This home is a part of accredited Minooka School District. Close to shopping, restaurants, playgrounds, splash pads, & bike paths. Easy access to highway for work commute. Schedule your showing today!
Property Map
Please use the print button to include maps when printing.
For more information about 702 Longwood, Minooka, IL 60447 contact Corcoran Urban Real Estate.
Broker Reciprocity
Listing provided by Goggin Real Estate LLC
All information provided is deemed reliable but is not guaranteed and should be independently verified.
The data relating to real estate for sale on this web site comes in part from the Broker Reciprocity Program
of the Midwest Real Estate Data LLC. Real estate listings held by brokerage firms other than Urban Real Estate are
marked with the Broker Reciprocity logo and detailed information about them includes the name of the listing brokers.
Some IDX listings have been excluded from this website.