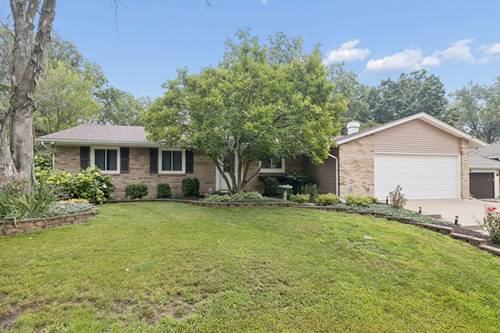
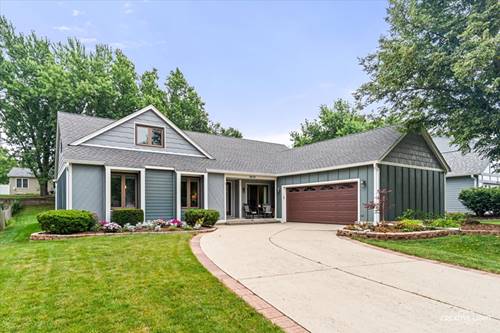
This beautifully updated ranch, full basement and a private nature backyard setting is ready to be shown off! Renovated 3-bedroom, 3-bath home combines a thoughtful design and comfortable one-level living. Step inside and immediately appreciate the high-end porcelain tile flooring with epoxy grout (making it totally waterproof) throughout, creating a sophisticated yet practical backdrop for everyday living. The heart of the home is the gorgeous custom kitchen, featuring beautifully crafted cabinetry, granite countertops, 36 inch professional gas/convection oven and an impressive 10' x 5' island with plenty of room for gathering, meal prep and casual dining. A charming coffee bar adds an extra touch of personality, while the spacious walk-in pantry provides exceptional storage. Two fireplaces, one in the Living Room and one in the downstairs Family Room, create 2 separate warm and inviting spaces for relaxing or entertaining. First floor laundry for convenience. A huge workshop space can be used for projects, hobbies or storage. Solid six-panel doors add a quality feel throughout the home. Major exterior updates offer peace of mind, including a NEW ROOF AND NEW SIDING IN 2026. Step outside to the patio and beautifully landscaped yard, where the setting truly sets this home apart. The backyard backs to preserved nature, offering privacy, peaceful views and no neighbors directly behind you-a rare and highly desirable feature. So many things to do in Bolingbrook including nature centers, parks, lakes, shopping, sports complex, community events, golf, etc....there's always something to do.
Property Map
Please use the print button to include maps when printing.
For more information about 702 N Pinecrest, Bolingbrook, IL 60440 contact Corcoran Urban Real Estate.
Broker Reciprocity
Listing provided by Real Broker, LLC
All information provided is deemed reliable but is not guaranteed and should be independently verified.
The data relating to real estate for sale on this web site comes in part from the Broker Reciprocity Program
of the Midwest Real Estate Data LLC. Real estate listings held by brokerage firms other than Urban Real Estate are
marked with the Broker Reciprocity logo and detailed information about them includes the name of the listing brokers.
Some IDX listings have been excluded from this website.