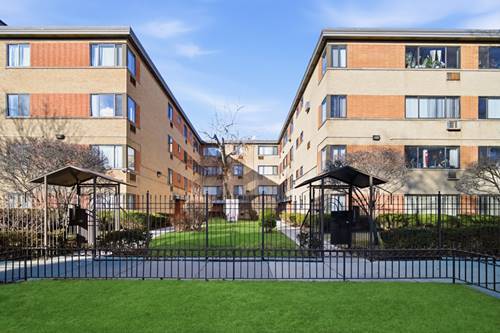
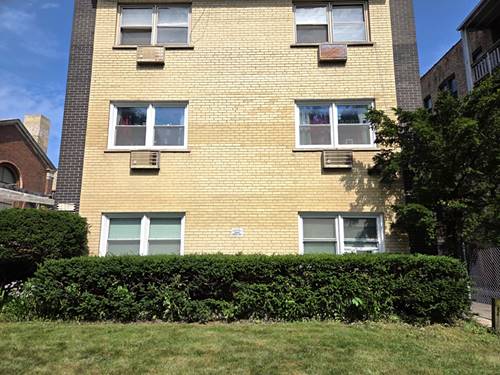
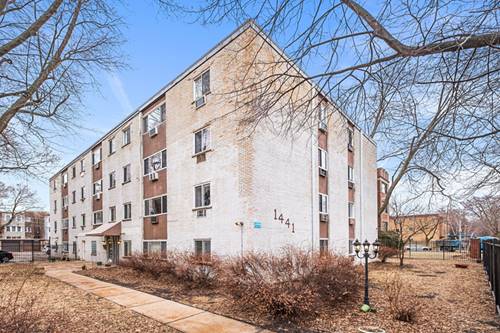

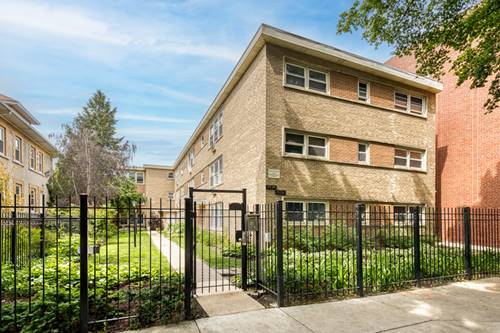
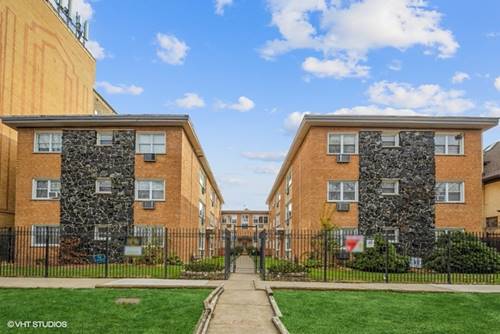
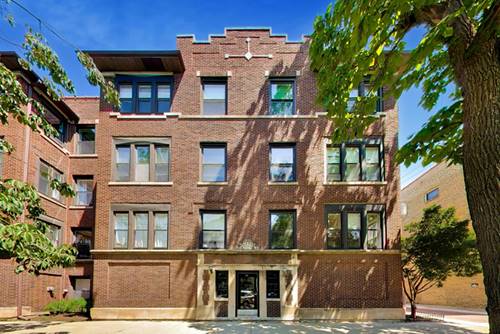
Flooded with natural light, this beautifully updated top-floor two-bedroom, one-bathroom condo enjoys three sun-filled exposures and an exceptional blend of timeless character and modern comfort. Impeccably maintained, the home features rich hardwood floors throughout, elegant millwork, and a charming fireplace that creates a warm, inviting living space. The thoughtfully designed split-bedroom floor plan provides both privacy and flexibility, with two generously sized bedrooms that comfortably accommodate king-size beds. At the heart of the home, the spacious eat-in kitchen is appointed with stainless steel appliances, granite countertops, and abundant space for cooking, dining, and entertaining. Extend your living space outdoors on the expansive private deck overlooking the association's beautifully landscaped rear courtyard-an ideal setting for morning coffee, al fresco dining, or relaxing with friends. The sun-drenched four-window sunroom, currently used as a home office, offers an inspiring and cheerful work-from-home retreat. Modern conveniences include high-efficiency gas-forced heat, central air conditioning, and numerous recent updates, including a new microwave, dishwasher, touchless kitchen faucet, washer and dryer, updated lighting fixtures and ceiling fans, and newly refinished hardwood floors. Additional storage is provided by a full-height private storage closet measuring approximately 5' x 6'. The professionally managed, proactive association fully funds its reserves while maintaining a responsible preventative maintenance program and completing capital improvement projects on schedule, offering peace of mind for homeowners. Ideally located with exceptional access to public transportation, you'll enjoy an easy walk to the Red Line, Metra, and multiple bus routes, making commuting throughout the city effortless. Walk to Lake Michigan!