Corcoran Urban Real Estate
$0 to $5,000,000
Any Beds
Any Baths
For Sale
30 Properties Within 0.5 miles of: 7021 S Cregier, Chicago

7021 S Cregier
Chicago, IL 60649

  • 3 Beds
  • 1 / 1 Baths
  • 3,200 Sq. Ft.
  • Built In 1919
Price

$575,000

Est Payment
$3,542 / month (details)  
Taxes
$7,068  
Beds
3  
Baths
1 / 1  
Rooms
7  
Type
Detached  
Sq. Ft.
3,200  
Lot Size
6700  
Built
1919  
Neighborhood
Jackson Park Highlands  
MLS
#12735766
Status
Active (3 days)

Property Description

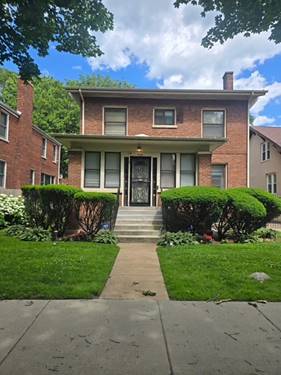
A Rare Gem in Chicago's Historic Jackson Park Highlands-South Shore neighborhood! Welcome to 7021 S. Cregier Avenue, a beautifully maintained brick single-family home offering over 3,000 square feet of living space, timeless character, and exceptional indoor and outdoor living. This spacious home features 3 bedrooms, 2 bathrooms, in which one is a convenient first-floor powder room. Step inside through the-perfect four-season's room and enjoy a thoughtfully designed floor plan featuring a separate living room with a cozy fireplace, a formal dining room, generous bedroom sizes, and an abundance of natural light throughout. The full finished basement provides even more living and entertaining space and features a wine cellar, adding a unique touch to this already impressive home. Outside, escape to your own spacious backyard oasis-ideal for entertaining, relaxing, gardening, or creating the outdoor space of your dreams. Parking is plentiful with an exceptionally long private driveway that accommodates up to 7 cars, offering an incredible amount of off-street parking in addition to the garage. Perfectly situated near the Obama Presidential Center, Jackson Park Golf Course, Lake Michigan and lakefront amenities, parks, shopping, dining, and transportation, this home offers the perfect blend of historic neighborhood charm, space, convenience, and functionality. A rare opportunity in one of Chicago's most distinctive neighborhoods-7021 S. Cregier Avenue is Live & Ready!

Property Map

Property Details

Rooms

Room
Level
Flooring
Size
Living Room
Main
Hardwood
20X14
Dining Room
Main
Hardwood
15X13
Kitchen
Main
Ceramic Tile
13X12
Family Room
Main
Luxury Vinyl
20X18
Laundry
Basement
Other
10X12
Master Bedroom
Second
Hardwood
17X15
Bedroom 2
Second
Hardwood
11X13
Bedroom 3
Second
Hardwood
11X10
Bedroom 4
N/A
Enclosed Porch
Main
Ceramic Tile
9X7

Utilities

  • Heating Radiator(s)
  • Cooling None
  • Water Public
  • Sewer Public Sewer

Additional Information

Interior Features
Dry Bar, Walk-In Closet(s), Historic/Period Mlwk, Separate Dining Room, Paneling
Appliances
Range, Microwave, Refrigerator, Washer, Dryer
Parking
3 Parking Spaces (1 Garage Spaces), Concrete, Garage Door Opener, Yes, Garage Owned, Detached, Owned, Garage
Schools
South Shore Community Academy Se (299), Caldwell Elementary School Acad (299)

Payment Calculator

$
$
$
$
$
%
$
years
%
Principal & Interest
$0
Property Tax
$0
Assessments
$0
Home Insurance
$0
Mortgage Insurance
$0

Listing History

08-21-2026 Listed at $575,000
Last Modified 8/21/26 2:31 PM

Nearby Transportation

  • Bus 71 0.1 mi
  • Bus 15 0.2 mi
  • Bus 5 0.2 mi
  • Bus 95 0.2 mi
  • Bus J14 0.2 mi
  • Bus 28 0.3 mi
  • Bus 67 0.4 mi
  • Bus 6 0.4 mi
  • Bus 26 0.5 mi
  • Bus 75 0.6 mi
  • Bus 63 0.9 mi
  • Bus 30 0.9 mi
  • Bus 79 1.1 mi
  • Metra Electric 0.2 mi
  • I 90 East 0.8 mi
  • I 94 West 2.3 mi
  • I 94 East 2.3 mi
  • I 90 West 2.7 mi
  • Hwy 57 4.3 mi
  • Hwy 57 4.8 mi
grid
Register to see 0 more properties