Corcoran Urban Real Estate
$0 to $5,000,000
Any Beds
Any Baths
For Sale
13 Properties Within 0.5 miles of: 703 Mallard, Deerfield
  • Pages:
  • 1
  • 2

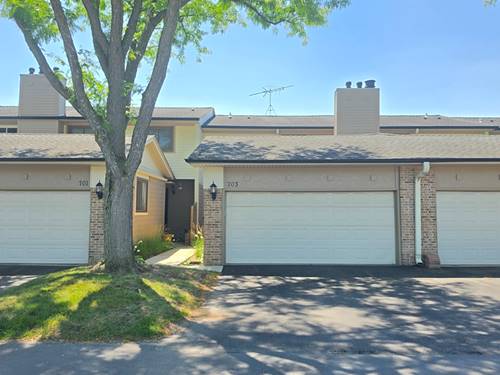
703 Mallard
Deerfield, IL 60015

  • 3 Beds
  • 2 / 1 Baths
  • 2,754 Sq. Ft.
  • Built In 1978
Price

$429,900

Est Payment
$3,479 / month (details)  
Taxes
$11,523  
Assessments
$327  
Beds
3  
Baths
2 / 1  
Rooms
8  
Type
Attached  
Sq. Ft.
2,754  
Built
1978  
Neighborhood
Deerfield, Bannockburn, Riverwoods  
MLS
#12709679
Status
Active (4 days)

Property Description

Fantastic opportunity to own this spacious 3-bedroom, 2.1-bath townhouse offering approximately 1,800 square feet of comfortable living space in highly sought-after unincorporated Deerfield! The bright and inviting floor plan features a generous living room, formal dining area, and an eat-in kitchen with ample cabinet space. Wood laminate flooring extends throughout the main and second levels, while the finished basement provides additional living space perfect for a family room, home office, recreation area, or workout room. The spacious primary suite includes a private bath, and two additional bedrooms offer plenty of room for family, guests, or a home office. Enjoy outdoor relaxation on your private patio, plus the convenience of an attached 2-car garage. Residents enjoy outstanding community amenities, including an outdoor pool, tennis courts, playground, party room, sundeck, and beautifully maintained common areas. Located within the award-winning Aptakisic-Tripp School District 102 and Adlai E. Stevenson High School District 125, and just minutes from shopping, dining, parks, major highways, and Metra. A wonderful opportunity to personalize a home with great space, an excellent layout, and an unbeatable location!

Property Map

Property Details

Rooms

Room
Level
Flooring
Size
Living Room
Main
Wood Laminate
19X13
Dining Room
Main
Wood Laminate
12X11
Kitchen
Main
Ceramic Tile
15X11
Family Room
Main
Wood Laminate
17X11
Laundry
Basement
Other
15X13
Master Bedroom
Second
Wood Laminate
17X11
Bedroom 2
Second
Wood Laminate
14X11
Bedroom 3
Second
Wood Laminate
12X11
Bedroom 4
N/A
Recreation Room
Basement
Carpet
21X20

Utilities

  • Heating Natural Gas, Forced Air
  • Cooling Central Air
  • Water Public
  • Sewer Public Sewer, Storm Sewer

Additional Information

Assessment Includes
Insurance, Clubhouse, Pool, Exterior Maintenance, Lawn Care, Snow Removal
Common Amenities
Park, Party Room, Sundeck, Pool, Tennis Court(s)
Interior Features
Storage
Exterior Features
Outdoor Grill
Appliances
Range, Microwave, Dishwasher, Refrigerator, Washer, Dryer
Pets Allowed
Cats OK, Dogs OK
Sub/Complex
Park West
Parking
2 Garage Spaces, Asphalt, Yes, Attached, Garage, Parking included in price
Schools
Adlai E Stevenson High School (125), Aptakisic Junior High School (102), Earl Pritchett School (102)

Payment Calculator

$
$
$
$
$
%
$
years
%
Principal & Interest
$0
Property Tax
$0
Assessments
$0
Home Insurance
$0
Mortgage Insurance
$0

Listing History

07-22-2026 Listed at $429,900
Last Modified 7/22/26 2:59 PM

Nearby Transportation

  • North Central Service 0.7 mi
  • I 94 East 2.9 mi
  • I 294 South 2.9 mi
  • I 94 West 3.0 mi
  • I 294 North 3.1 mi
  • Hwy 53 South 4.2 mi
  • Hwy 53 North 4.9 mi
grid
Register to see 0 more properties