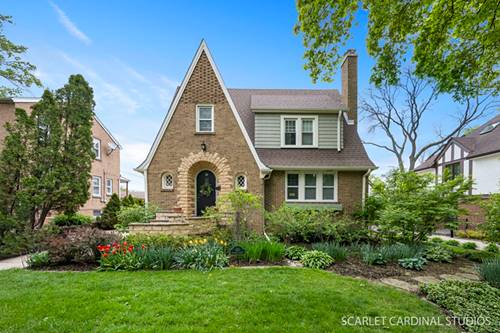
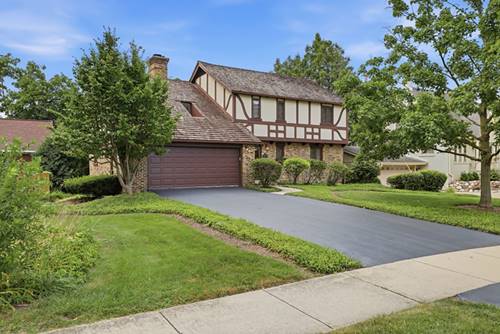
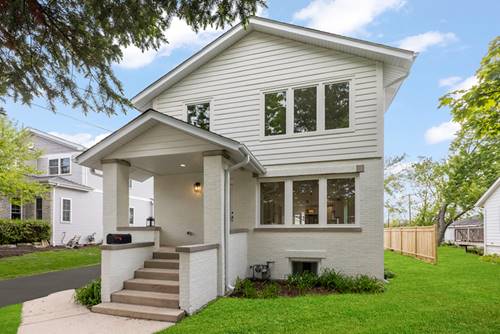
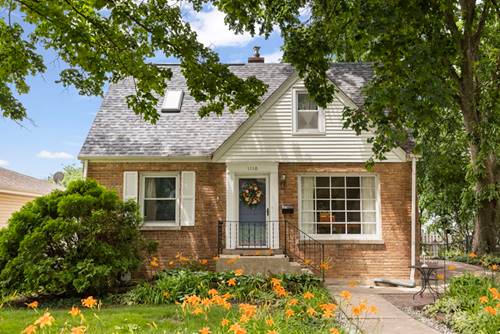
** The Ultimate Location Meets Turnkey Modern Luxury ** This is the one you've been holding out for! From the moment you step inside, you will be captivated by this move-in ready home, completely updated with a masterful blend of timeless charm and premier modern mechanicals. Nestled in an unbeatable walk-to-town and train location, this property boasts close proximity to Wheaton College and the highly coveted Longfellow, Franklin, and Wheaton North schools ** Modernized Mechanics & Total Climate Comfort ~ No detail has been overlooked for ultimate peace of mind. The home's climate and efficiency systems have been thoroughly transformed, featuring a high-end HVAC system and air exchanger (2023) ~ alongside zone-controlled mini-splits (2023) for year-round comfort. Additional infrastructure updates include a concrete driveway and walkway (2019), fence (2019/2020), a cemented crawlspace with a sump pump and battery backup (2020), a boiler (2022), and a water heater (2017) ** Sophisticated Interior Styling & Living Spaces ~ The interior shines with fresh paint, refinished hardwood floors, and custom trim and doors. The updated chef's kitchen is a showstopper, featuring crisp white cabinetry, stunning leather-finished granite countertops, and premium stainless steel appliances-including a brand-new dishwasher (2025). The seamless flow into the dining and living areas creates an expansive "Great Room" feel that is perfect for everyday living and effortless entertaining. Upstairs, discover three spacious bedrooms and a beautifully remodeled full bathroom (2025) featuring a custom shower and sleek new vanity. The light-filled lower level offers a private fourth bedroom and a cozy den anchored by a classic fireplace. Here, you will also find a second, fully remodeled bathroom (2025) complete with a newly installed ventilation fan, all complemented w/durable luxury vinyl plank flooring (2020). The adjacent laundry/mudroom provides seamless exterior access right off the driveway ~ Premium Outdoor Oasis & Storage: Step outside to your private, fully fenced backyard sanctuary, complete with a sprawling patio and a beautiful pergola-ideal for summer gatherings. Parking and storage are a breeze with an oversized 2-car garage, a massive, dry concrete crawlspace for storage, and a newly added dedicated parking pad (2025) for excellent off-street convenience. Showings will begin on 7/11.
Property Tour
Property Map
Please use the print button to include maps when printing.
For more information about 703 Webster, Wheaton, IL 60187 contact Corcoran Urban Real Estate.
Broker Reciprocity
Listing provided by @properties Christies International Real Estate
All information provided is deemed reliable but is not guaranteed and should be independently verified.
The data relating to real estate for sale on this web site comes in part from the Broker Reciprocity Program
of the Midwest Real Estate Data LLC. Real estate listings held by brokerage firms other than Urban Real Estate are
marked with the Broker Reciprocity logo and detailed information about them includes the name of the listing brokers.
Some IDX listings have been excluded from this website.