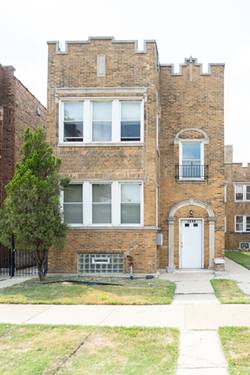
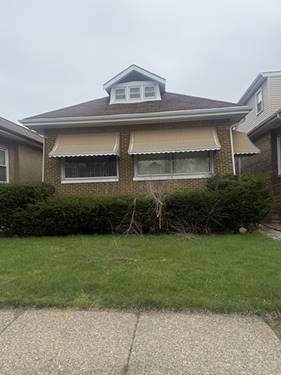
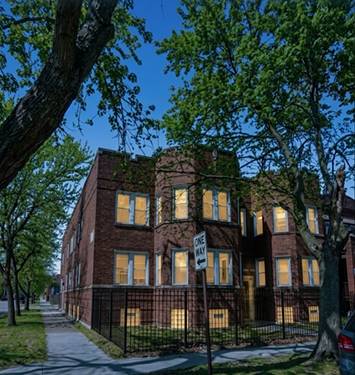
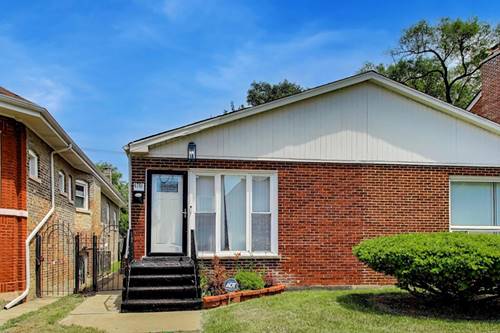
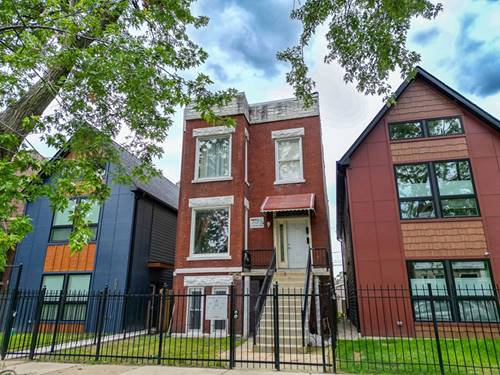
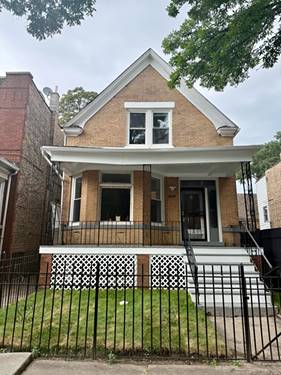
offers six bedrooms, three full bathrooms and a two-car detached garage. The above-grade living area features five bedrooms and two full bathrooms, while the finished basement provides an additional bedroom, a third full bathroom and flexible recreational or living space. Major improvements include a new HVAC system, new windows, new electrical and plumbing systems throughout the home, a new sewer line and a new sewer backflow-prevention valve. Modern finishes and thoughtful updates provide comfortable living throughout. Although the property has been fully renovated, it is being sold AS IS. All inspections are for the buyer's informational purposes and personal satisfaction only. All room sizes, lot dimensions and measurements are approximate and should be independently verified by the buyer. Conveniently located in Chicago's Park Manor neighborhood, with access to schools, parks, shopping, restaurants, public transportation and major expressways. A ShowingTime appointment is required. Showings are permitted daily from 6:00 AM to 8:00 PM only. Property access is through SentriKey. If a one-day code is needed, please contact the listing agent in advance. Please contact the listing agent before entering so the alarm can be disarmed. Agents and buyers must walk only on the designated paper trail inside the property. Buyers must be accompanied by a licensed real estate agent at all times. Please secure the property after showing and provide feedback. Owner is an Illinois-licensed real estate broker.
Property Map
Please use the print button to include maps when printing.
For more information about 7038 S King, Chicago, IL 60637 contact Corcoran Urban Real Estate.
Broker Reciprocity
Listing provided by Weichert, Realtors - All Pro
All information provided is deemed reliable but is not guaranteed and should be independently verified.
The data relating to real estate for sale on this web site comes in part from the Broker Reciprocity Program
of the Midwest Real Estate Data LLC. Real estate listings held by brokerage firms other than Urban Real Estate are
marked with the Broker Reciprocity logo and detailed information about them includes the name of the listing brokers.
Some IDX listings have been excluded from this website.