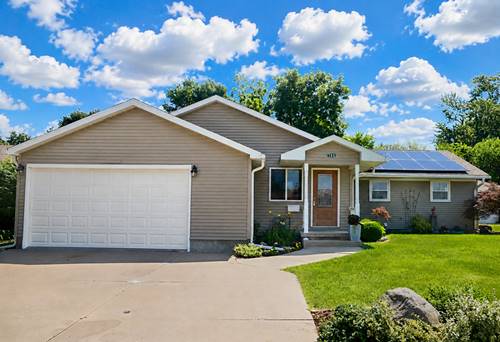
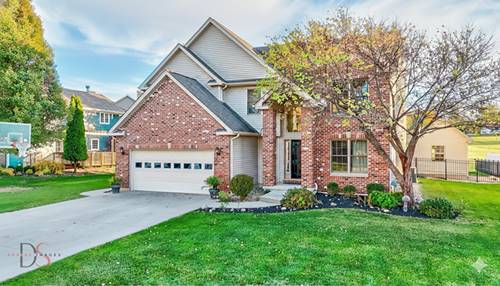
You can't judge a book by its cover. This home is much larger than it appears from the outside and has so much to offer! This spacious, completely updated ranch offers 5 bedrooms, 4 full bathrooms, and an incredible amount of living space. The main level features a large living room, a spacious family room that could also serve as a sixth bedroom, and a modern kitchen complete with appliances. The stunning bonus room includes vaulted ceilings, skylights, and a sliding glass door leading to a private composite deck. The primary suite offers vaulted ceilings, skylights, a walk-in closet, and a private en-suite bathroom. Three additional bedrooms, including a second primary suite with its own private bath, provide plenty of space for family or guests. A convenient main-floor laundry closet and 3rd full bathroom completes the main level. The mostly finished basement adds even more versatility with an additional bedroom, a recreation room, a second kitchen, second laundry area, workshop, and utility/storage room-ideal for related living, entertaining, or extended guests. This home has been extensively updated and upgraded throughout. Outside, you'll enjoy a beautifully landscaped, fenced backyard featuring a large deck, mature trees, and plenty of privacy. An attached 2.5-car garage completes this exceptional property. Enjoy the benefits of fully owned, paid-off solar panels.
Property Map
Please use the print button to include maps when printing.
For more information about 704 Fort, Ottawa, IL 61350 contact Corcoran Urban Real Estate.
Broker Reciprocity
Listing provided by Coldwell Banker Real Estate Group
All information provided is deemed reliable but is not guaranteed and should be independently verified.
The data relating to real estate for sale on this web site comes in part from the Broker Reciprocity Program
of the Midwest Real Estate Data LLC. Real estate listings held by brokerage firms other than Urban Real Estate are
marked with the Broker Reciprocity logo and detailed information about them includes the name of the listing brokers.
Some IDX listings have been excluded from this website.