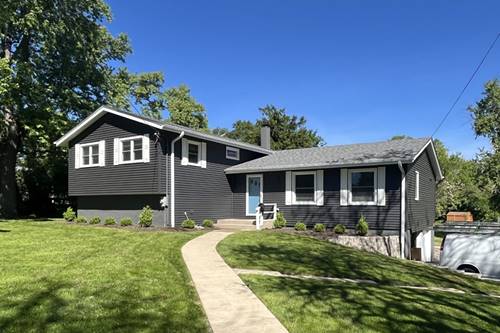
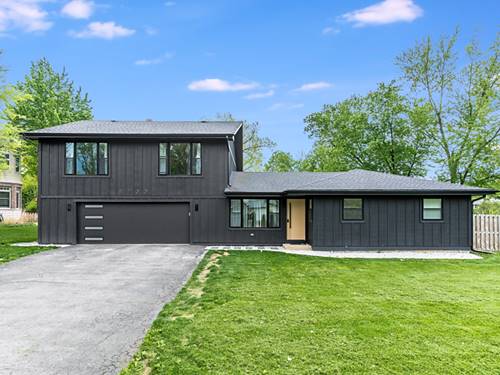
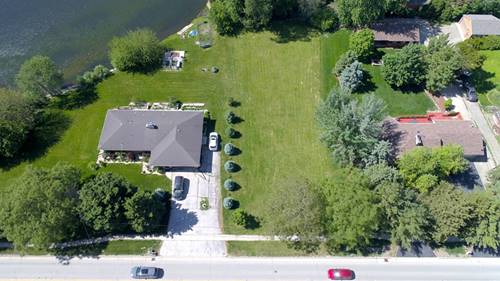
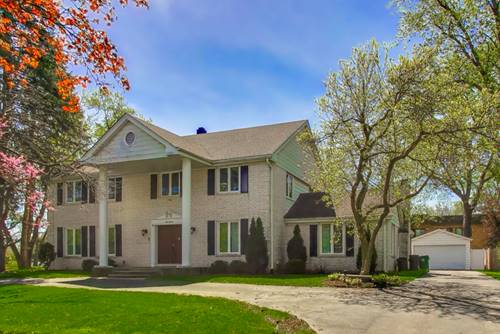
Completely transformed from top to bottom in 2025 and 2026, this stunning Bruce Lake split-level rests on a private, tree-lined 0.71-acre lot. New windows, new trim, a brand new Owens Corning architectural shingled TruDefinition Duration tear-off roof, vinyl siding, soffit, fascia, gutters and downspouts. The updates are too many to list here, so be sure to check the feature sheet under additional information for all the details. Inside, a fully renovated chef's kitchen anchors the main level with quartz counters, Shaker cabinetry, mosaic tile backsplash and stainless appliances. Beautifully refinished hardwood floors run throughout. Upstairs, the primary suite is a true retreat, featuring a spa-inspired bath and ample storage for effortless everyday living. Three additional bedrooms and an updated hall bath round out the upper level. The walkout lower level extends the living space with a generous 40x15 family room, finished laundry and a finished bath. The sprawling, tree-lined backyard offers privacy and space to gather, relax and enjoy. The oversized two-car garage offers room for vehicles plus a dedicated workspace or additional storage. Move-in ready in every sense of the word. Bruce Lake subdivision residents enjoy exclusive private access to the beach, sand volleyball, fishing and seasonal ice skating. A rare lifestyle at a remarkable value.
Property Map
Please use the print button to include maps when printing.
For more information about 704 Plainfield, Downers Grove, IL 60516 contact Corcoran Urban Real Estate.
Broker Reciprocity
Listing provided by Platinum Partners Realtors
All information provided is deemed reliable but is not guaranteed and should be independently verified.
The data relating to real estate for sale on this web site comes in part from the Broker Reciprocity Program of the Midwest Real Estate Data LLC. Real estate listings held by brokerage firms other than Urban Real Estate are marked with the Broker Reciprocity logo and detailed information about them includes the name of the listing brokers.