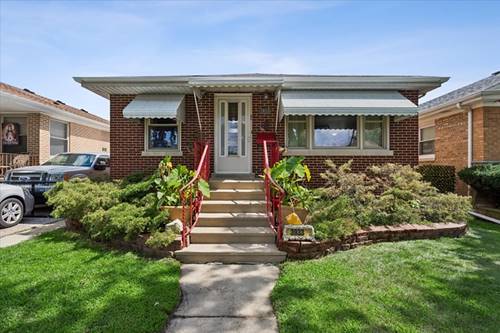
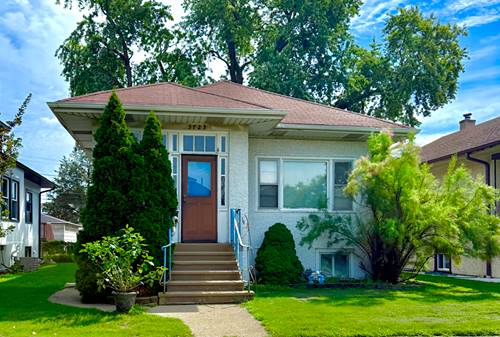
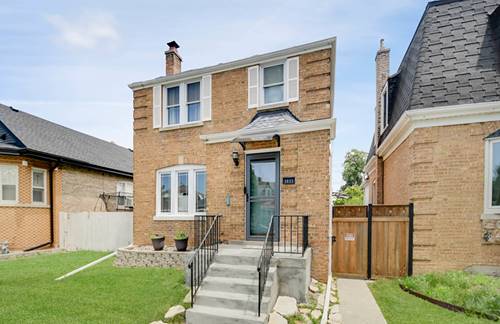
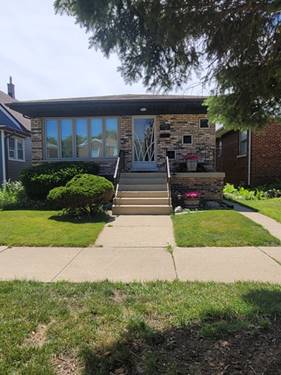
Exceptionally maintained by the long-time owners, this all-brick home features a large living room, 3 spacious bedrooms, 2 full bathrooms and one half bath. This move-in-ready home offers timeless quality and modern updates throughout. The updates include all SS kitchen appliances 2025, all mechanical (furnace and A/C 2025, water heater 2026), beautiful windows in the living room and the bay window in the kitchen, modern window treatments throughout, refinished gleaming hardwood floors, new paint and much more. The large, bright kitchen/dining room accommodates a space for a large table. The full basement expands the living space with a spacious family room, a full bathroom, a den/office, and a large laundry room. The house has ample storage throughout. You will enjoy the fenced back yard with a great concrete-covered patio next to a brick, a large 2-car garage. Great home in a great location!
Property Map
Please use the print button to include maps when printing.
For more information about 7043 40th, Stickney, IL 60402 contact Corcoran Urban Real Estate.
Broker Reciprocity
Listing provided by HOME MAX Properties
All information provided is deemed reliable but is not guaranteed and should be independently verified.
The data relating to real estate for sale on this web site comes in part from the Broker Reciprocity Program
of the Midwest Real Estate Data LLC. Real estate listings held by brokerage firms other than Urban Real Estate are
marked with the Broker Reciprocity logo and detailed information about them includes the name of the listing brokers.
Some IDX listings have been excluded from this website.