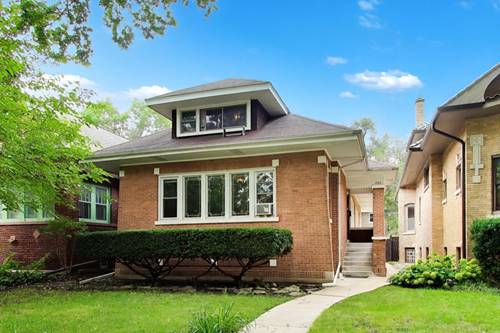
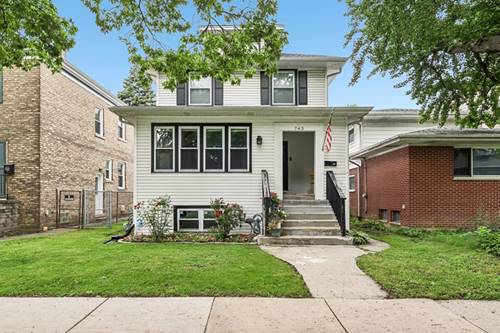
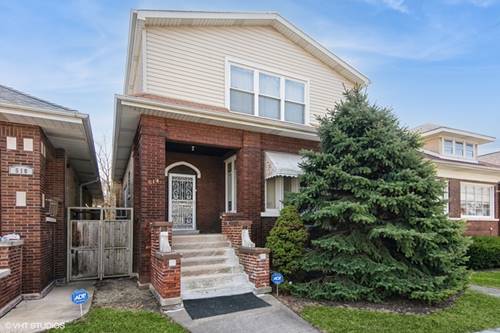
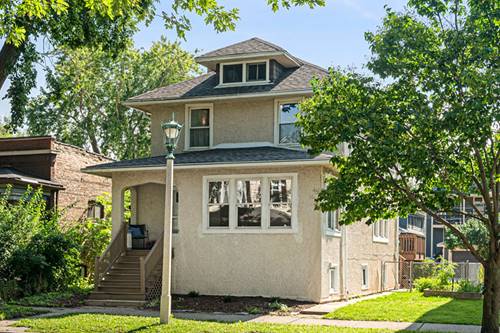
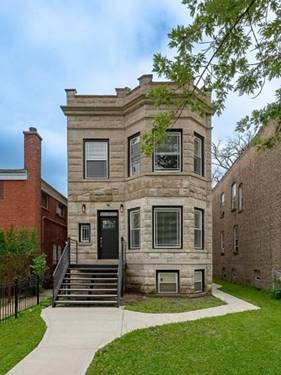
This Classic Two Story Brick Bungalow Style Property with a Side Entry has Four Bedrooms. Two on the Main Level and Two on the Second Level. Two Full Baths and One Half Bath. One Bath Conveniently on Each Floor. The Living Room Features Beautiful Stained Glass Windows & A Decorative Used Classic Fireplace. There is Plenty of Hardwood Flooring Throughout the Home. The Dining Room Flooring is Especially Striking and Adds to the Home's Charm. The Kitchen is well Appointed with Quality Cabinets, an Island with a Sink, Upgraded Appliances and a Built-In Sitting Desk. A Bright Breakfast Room Sits Just is Off the Kitchen for Everyday Convenience. The Updated Basement Expands the Living Space with a Large Spacious Family/Recreation Room Which includes a Bar and Newer Glass Block Windows. There is an Office with a Closet and With Some Flexibility, it would be ideal to use it as a Fifth Bedroom. Lots of Storage Space. A Utility Area, a Laundry Room and a Half Bath Fulfills the Lower Level. Outside, The Two Car Garage Plus the Additional Side Parking Space, Easily Provides for Three Total Parking Spots. The Fenced Rear Yard also Includes a Wood Deck (15 x 8) Which is Perfect For Outside Open Back Yard Experiences such as Cooking, Reading or Just Relaxing. This Block of Humphrey Avenue in Oak Park is located on a Brick Paved Street. This Area includes Very Quick Access to the Eisenhower (I-290) Expressway and the CTA Blue Line (Train/L). In Addition, the CTA Green Line is also located nearby, directly north on Austin Boulevard at Lake Street. Come, Take a Look, You'll Be Glad You Did.
Property Tour
Property Map
Please use the print button to include maps when printing.
For more information about 705 S Humphrey, Oak Park, IL 60304 contact Corcoran Urban Real Estate.
Broker Reciprocity
Listing provided by Berkshire Hathaway HomeServices Starck Real Estate
All information provided is deemed reliable but is not guaranteed and should be independently verified.
The data relating to real estate for sale on this web site comes in part from the Broker Reciprocity Program
of the Midwest Real Estate Data LLC. Real estate listings held by brokerage firms other than Urban Real Estate are
marked with the Broker Reciprocity logo and detailed information about them includes the name of the listing brokers.
Some IDX listings have been excluded from this website.