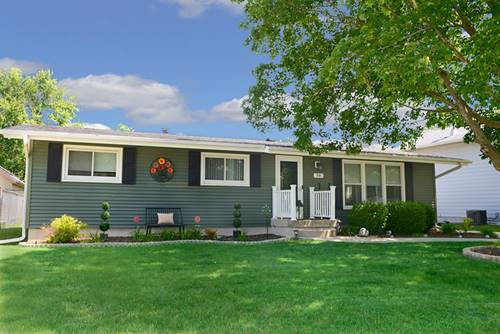
Welcome home to this beautifully updated 3-bedroom, 2.1 bathroom property located on Ottawa's desirable north side! Charming curb appeal and a welcoming entry set the tone for the bright, modern interior that awaits inside. The inviting living room flows seamlessly into the dining area and recently updated kitchen, featuring quartz countertops, tile backsplash, and included appliances-creating the perfect space for both everyday living and entertaining. Just off the kitchen, you'll find a convenient half bathroom for guests. The spacious rear family room is filled with natural light and showcases a vaulted ceiling along with French doors leading to the deck and large fenced backyard-ideal for relaxing, entertaining, or enjoying outdoor living. The main level also offers three bedrooms, including the comfortable primary bedroom. Downstairs, the basement provides endless potential with space for a generous 22x25 rec room, a second full bathroom, laundry area, and additional storage. A detached 2-car garage completes this turnkey home, conveniently located near interstate access for commuters while still being just minutes from downtown Ottawa's restaurants, shopping, and amenities!
Property Map
Please use the print button to include maps when printing.
For more information about 706 Catlin, Ottawa, IL 61350 contact Corcoran Urban Real Estate.
Broker Reciprocity
Listing provided by Coldwell Banker Real Estate Group
All information provided is deemed reliable but is not guaranteed and should be independently verified.
The data relating to real estate for sale on this web site comes in part from the Broker Reciprocity Program of the Midwest Real Estate Data LLC. Real estate listings held by brokerage firms other than Urban Real Estate are marked with the Broker Reciprocity logo and detailed information about them includes the name of the listing brokers.