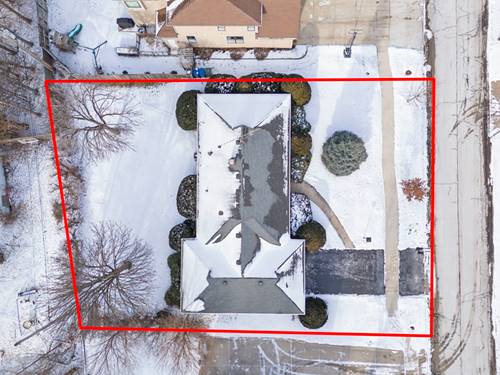
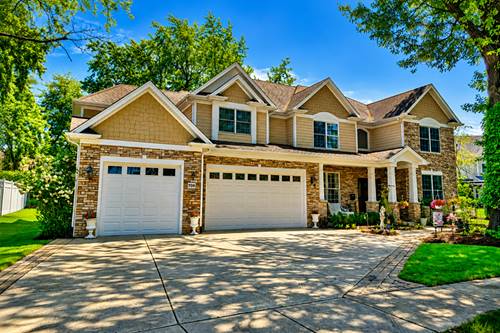
Stunning Custom Luxury Home in East Highland! Tucked into one of Naperville's most desirable neighborhoods, this beautifully crafted 5 bedroom, 5 full bath custom home offers the perfect blend of quality, comfort, and timeless style. Built new in 2011 with everything taken down to the original crawl space, every detail was thoughtfully chosen to create a home that feels as solid as it looks. Premium Marvin windows fill the home with natural light and showcase the level of craftsmanship that sets this property apart. From the moment you walk in, you'll notice the attention to detail in every room, from the layout to the finishes to the way the space simply lives well. The heart of the home is a gorgeous kitchen featuring an induction cooktop and a full lineup of GE Profile appliances. Whether you're whipping up a quick weeknight dinner or hosting a holiday crowd, this space delivers on both function and style. With five spacious bedrooms and five full bathrooms, there's room for everyone to spread out and feel at home. Relax and unwind, or have your morning coffee in the beautiful sun room. This home was designed with the long term in mind, zoned heating and cooling for personalized comfort throughout the house. A second furnace in the attic for efficient climate control on every level. Two sump pumps with battery backup for dependable protection. Storm water drainage system with two collection wells to keep things dry year round. Out back, a beautiful paver patio sits surrounded by lush, professionally maintained landscaping. It's the kind of yard that makes summer evenings feel like a getaway, whether you're entertaining friends or enjoying a quiet morning coffee. Living in East Highland means you are minutes from top rated Naperville schools, downtown shops and restaurants, the Riverwalk, parks, and easy commuter access. It's the kind of neighborhood people work hard to get into and rarely leave. Custom homes of this caliber don't come along often in East Highland. Come see it for yourself and picture the life you could build here.
Property Map
Please use the print button to include maps when printing.
For more information about 706 Wehrli, Naperville, IL 60540 contact Corcoran Urban Real Estate.
Broker Reciprocity
Listing provided by RE/MAX of Naperville
All information provided is deemed reliable but is not guaranteed and should be independently verified.
The data relating to real estate for sale on this web site comes in part from the Broker Reciprocity Program of the Midwest Real Estate Data LLC. Real estate listings held by brokerage firms other than Urban Real Estate are marked with the Broker Reciprocity logo and detailed information about them includes the name of the listing brokers.