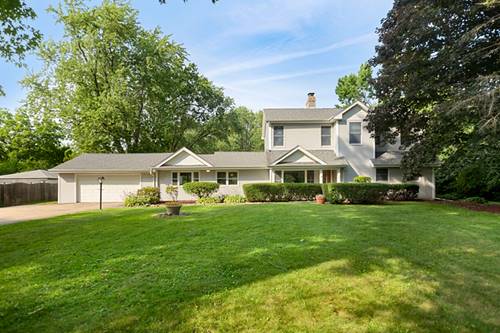
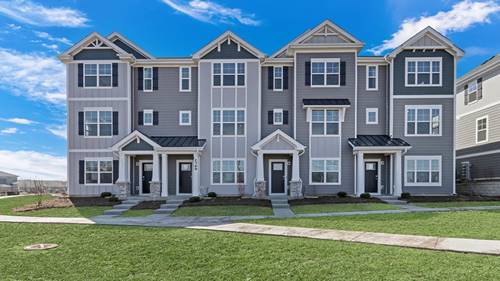
1st floor master suite! 1 acre of land with a HUGE back yard! Feeds into Stevenson High School! You will fall in love with this well maintained, well landscaped home in Long Grove. Step inside and you'll appreciate the family room featuring a wood burning fireplace with views of both the front and back yard. The kitchen is spacious, with plenty of cabinet & counter-top space, a new dishwasher (2025), and even has a breakfast nook/eating area. The dining room is very large and also gives you access to the back patio and yard. Also on the first floor you'll find the master suite, featuring a large bedroom and a full bathroom along with great views of the back yard. The first floor also boasts two additional bedrooms and a full bathroom. Upstairs you'll find two more oversized bedrooms, both spacious and with great natural lighting. One of the bedrooms features skylights and a large walk-in closet. The basement is finished and has the perfect floor plan for entertaining. It also has a wood burning stove and a laundry room equipped with a new washer & dryer (2026). Outside in the back you'll find a deck off the family room and a concrete patio off of the dining room. The yard is partially fenced and has a large shed. This home also features an attached 2 car garage and a lot of space for storage. Great location close to shopping & dining. Feeds into award winning and nationally recognized Adlai E Stevenson High School district 125.
Property Map
Please use the print button to include maps when printing.
For more information about 7062 Osage, Long Grove, IL 60060 contact Corcoran Urban Real Estate.
Broker Reciprocity
Listing provided by Coldwell Banker Realty
All information provided is deemed reliable but is not guaranteed and should be independently verified.
The data relating to real estate for sale on this web site comes in part from the Broker Reciprocity Program
of the Midwest Real Estate Data LLC. Real estate listings held by brokerage firms other than Urban Real Estate are
marked with the Broker Reciprocity logo and detailed information about them includes the name of the listing brokers.
Some IDX listings have been excluded from this website.