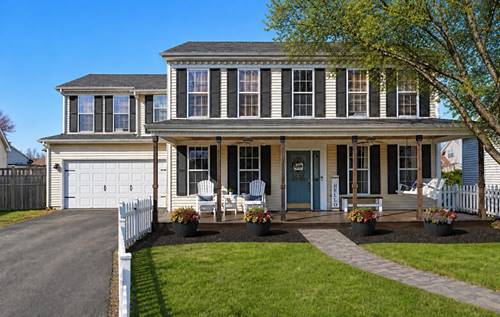
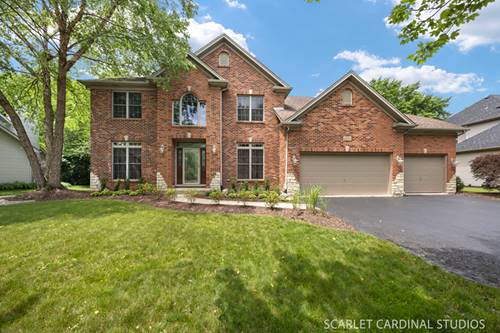
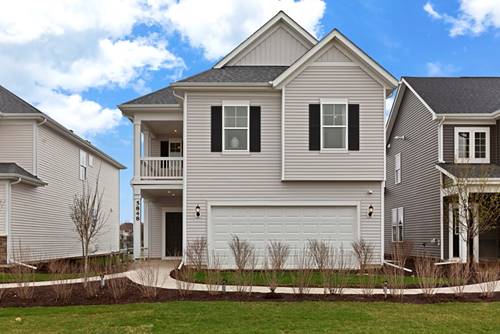
Welcome home to this spacious and beautifully updated 4-bedroom, 3.5-bath home with a versatile loft and finished basement! Relax on the inviting front porch before stepping inside to find separate formal living and dining rooms, perfect for entertaining.The heart of the home is the stunning, newly remodeled kitchen featuring brand-new cabinetry, Corian countertops, a center island, pantry, and abundant workspace. The kitchen opens to a generous family room, creating the ideal space for gatherings and everyday living. Upstairs, you'll find four spacious bedrooms plus a loft that can easily serve as a home office, playroom, or additional living area. The impressive primary suite boasts soaring ceilings, a private deck, and an ensuite bath with dual vanities, a soaking tub, and a separate shower. Three additional bedrooms share a full bath with double sinks, providing plenty of space for family and guests. The finished basement expands your living space with a large recreation room, wet bar, and full bathroom-perfect for entertaining, game nights, or hosting overnight visitors. Step outside to enjoy the fully fenced backyard with a patio, offering plenty of room for relaxing, grilling, or outdoor fun. Recent updates include new flooring and fresh paint throughout, making this home truly move-in ready. Don't miss the opportunity to make this exceptional home yours!
Property Map
Please use the print button to include maps when printing.
Property Details
Rooms
Room
Level
Flooring
Size
Living Room
Main
13X13
Dining Room
Main
11X11
Kitchen
Main
17X12
Family Room
Main
18X13
Laundry
Main
5X7
Master Bedroom
Second
18X13
Bedroom 2
Second
13X12
Bedroom 3
Second
12X11
Bedroom 4
Second
12X10
Loft
Second
11X11
Utilities
Heating Natural Gas
Cooling Central Air
Water Public
Sewer Public Sewer
Additional Information
Sub/Complex
Oswego Village Square
Parking
2.5 Garage Spaces, Yes, Attached, Garage
Schools
District 308
Payment Calculator
Listing History
07-14-2026
Listed at $414,900
07-22-2026
Status changed to Under Contract
Last Modified 7/22/26 8:42 PM
Broker Reciprocity
Listing provided by Coldwell Banker Real Estate Group
All information provided is deemed reliable but is not guaranteed and should be independently verified.
The data relating to real estate for sale on this web site comes in part from the Broker Reciprocity Program
of the Midwest Real Estate Data LLC. Real estate listings held by brokerage firms other than Urban Real Estate are
marked with the Broker Reciprocity logo and detailed information about them includes the name of the listing brokers.
Some IDX listings have been excluded from this website.