Corcoran Urban Real Estate
$0 to $5,000,000
Any Beds
Any Baths
For Sale
39 Properties Within 0.5 miles of: 707 S Tripp, Chicago

707 S Tripp
Chicago, IL 60624

  • 4 Beds
  • 2 / 1 Baths
  • 1,900 Sq. Ft.
  • Built In 1898
Price

$399,000

Est Payment
$2,307 / month (details)  
Taxes
$2,335  
Beds
4  
Baths
2 / 1  
Rooms
8  
Type
Detached  
Sq. Ft.
1,900  
Lot Size
125x25  
Built
1898  
Neighborhood
Lawndale  
MLS
#12758431
Status
Active

Property Description

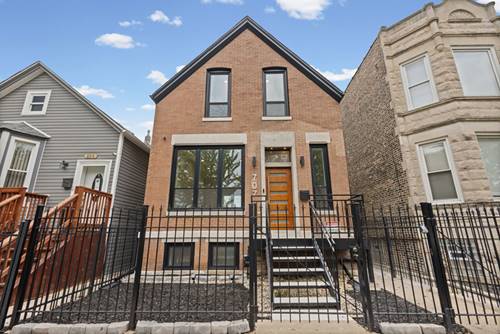
Everything is new! Everything is done...all that is missing is you. With four bedrooms, two and a half bathrooms, and thoughtfully designed living space, this home blends modern style with the confidence of extensive behind the walls improvements. From new plumbing, electrical, HVAC, windows, siding, gutters, and basement infrastructure to fresh flooring, lighting, doors, millwork, and beautifully finished bathrooms, every detail has been renewed. The kitchen takes center stage, featuring sleek soft-close cabinetry, stylish granite countertops, and a full suite of brand new Samsung stainless steel appliances ready for weeknight dinners and weekend hosting. The bright, open layout and soaring 10-foot ceilings create an airy feel and easy flow from room to room, while four spacious bedrooms provide flexibility to live, work, host, and grow. Outside you'll find, fresh landscaping, porch improvements, updated walkways, & off street parking. Conveniently located near I 290, multiple CTA bus routes, neighborhood, and everyday amenities, with direct Blue Line service at Pulaski or Cicero connecting you to downtown Chicago, the Illinois Medical District, UIC, and O'Hare. This is more than a cosmetic makeover. It is a beautifully reimagined, truly move in ready home where the all the work has already been done. It's the perfect time to host the holidays in your new home! Welcome to your West Garfield Park glow up.

Property Map

Property Details

Rooms

Room
Level
Flooring
Size
Living Room
Main
Engineered Hardwood
18X15
Dining Room
Main
Engineered Hardwood
10X4
Kitchen
Main
Engineered Hardwood
13X9
Family Room
Main
Engineered Hardwood
29X12
Laundry
N/A
Master Bedroom
Second
Engineered Hardwood
19X9
Bedroom 2
Second
Engineered Hardwood
16X9
Bedroom 3
Second
Engineered Hardwood
9X9
Bedroom 4
Lower
Engineered Hardwood
9X9

Utilities

  • Heating Natural Gas
  • Cooling Central Air
  • Water Lake Michigan, Public
  • Sewer Public Sewer

Additional Information

Appliances
Range, Dishwasher, High End Refrigerator, Stainless Steel Appliance(s), Gas Cooktop, Range Hood
Parking
2 Parking Spaces, Alley Access, Yes, Owned, Parking included in price
Schools
Manley Career Academy High Schoo (299), Sumner Elementary School Math & (299), Sumner Elementary School Math & (299)

Payment Calculator

$
$
$
$
$
%
$
years
%
Principal & Interest
$0
Property Tax
$0
Assessments
$0
Home Insurance
$0
Mortgage Insurance
$0

Nearby Transportation

  • Bus 7 0.1 mi
  • Bus 53 0.3 mi
  • Bus 126 0.3 mi
  • Bus 12 0.4 mi
  • Bus 20 0.6 mi
  • Bus 57 0.7 mi
  • Bus 54 0.7 mi
  • Bus 18 0.9 mi
  • Bus 82 1.0 mi
  • Blue Line 0.3 mi
  • Green Line 1.0 mi
  • I 290 East 0.2 mi
  • I 290 West 0.5 mi
  • I 55 South 3.2 mi
  • I 55 North 3.3 mi
  • I 90 West 4.1 mi
  • I 94 West 4.1 mi
  • I 90 East 4.1 mi
  • I 94 East 4.1 mi
grid
Register to see 3 more properties