Corcoran Urban Real Estate
$0 to $5,000,000
Any Beds
Any Baths
For Sale
3 Properties Within 0.5 miles of: 708 Bay Shore, Pingree Grove

708 Bay Shore
Pingree Grove, IL 60140

  • 4 Beds
  • 2 / 1 Baths
  • 3,069 Sq. Ft.
  • Built In 2005
Price

$459,900

Est Payment
$3,260 / month (details)  
Taxes
$9,624  
Assessments
$81  
Beds
4  
Baths
2 / 1  
Rooms
12  
Type
Detached  
Sq. Ft.
3,069  
Lot Size
64X77X123X116  
Built
2005  
Neighborhood
Hampshire / Pingree Grove  
MLS
#12721987
Status
Active

Property Description

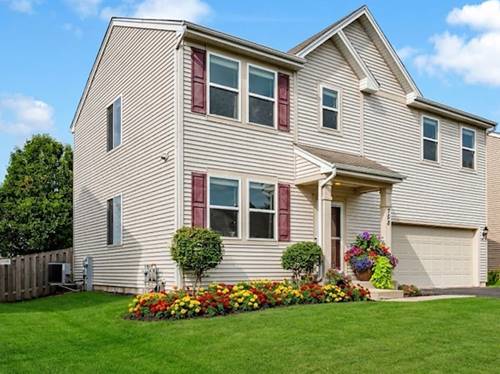
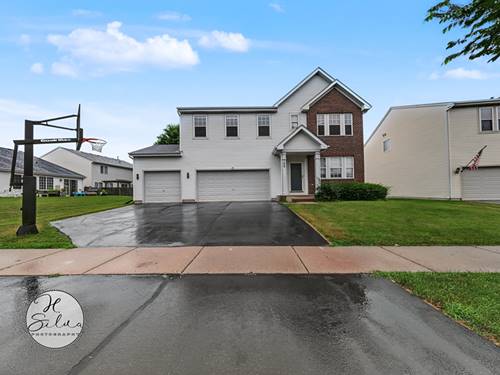
Outstanding Opportunity To Own This Spacious Paramount Model Offering Over 3,000 Sq Ft, 4 Bedrooms, 2.5 Baths, A Main Floor Office, Basement, Custom Patio, Fenced Yard, And A Huge 3-Car Garage! Stunning From The First Step Inside, You're Greeted With Beautiful Hardwood Flooring, An Open View, And A Large Formal Living Room With Open Black Railings. The Dining Room Is Perfect For Entertaining, With Plenty Of Space, An Updated Light Fixture, And A Bay Window For Natural Light. The Kitchen Offers Fantastic 42" Maple Cabinetry, A Giant Island, Large Pantry, Black & Stainless Steel Appliances, And More! The Table Area Overlooks The Family Room And Your Amazing Custom Patio. The Family Room Features A Beautiful Stone Gas Fireplace And Tons Of Windows. The Main Floor Office Could Serve As A 5th Bedroom. Upstairs You'll Find 4 Bedrooms, A Loft, And 2 Full Baths. The Spacious Loft Makes A Perfect Second Family Room Or Rec Room, While Bedrooms 2, 3, And 4 Are Very Spacious With Great Closet Space. The Master Suite Is Impressive, Offering 2 Large Walk-In Closets And A Beautiful Master Bath With Double Sinks, A Soaker Tub, And A Separate Shower. The Finished Basement Offers Great Additional Living Space With A Gym And Office Area, Plus Plenty Of Storage. The Fully Fenced Backyard Is A Must-See With A Firepit And A Patio You'll Want To Sit On All Summer Long! To Top It Off, The Community Offers A Clubhouse, Pool, Lakes, Parks, Walking Paths, And So Much More!

Property Map

Property Details

Rooms

Room
Level
Flooring
Size
Living Room
Main
Hardwood
16X12
Dining Room
Main
Hardwood
14X14
Kitchen
Main
Hardwood
20X14
Family Room
Main
Hardwood
19X18
Laundry
Second
Vinyl
4X7
Master Bedroom
Second
Carpet
18X15
Bedroom 2
Second
Carpet
13X12
Bedroom 3
Second
Carpet
13X12
Bedroom 4
Second
Carpet
12X10
Bedroom 5
Basement
14X11
Office
Main
10X12
Loft
Second
Wood Laminate
16X12
Family Room - Down
Basement
24X13

Utilities

  • Heating Natural Gas, Forced Air
  • Cooling Central Air
  • Water Public
  • Sewer Public Sewer

Additional Information

Appliances
Range, Microwave, Dishwasher, Refrigerator, Washer, Dryer, Disposal
Sub/Complex
Cambridge Lakes
Parking
9 Parking Spaces (3 Garage Spaces), Asphalt, Garage Door Opener, Yes, Garage Owned, Attached, Off Street, Owned, Garage, Parking included in price
Schools
Hampshire High School (300), Hampshire Middle School (300), Gary Wright Elementary School (300)

Payment Calculator

$
$
$
$
$
%
$
years
%
Principal & Interest
$0
Property Tax
$0
Assessments
$0
Home Insurance
$0
Mortgage Insurance
$0

Nearby Transportation

  • I 90 East 2.7 mi
  • I 90 West 3.0 mi
  • Hwy 20 5.0 mi
grid
Register to see 0 more properties