Corcoran Urban Real Estate
$0 to $5,000,000
Any Beds
Any Baths
For Sale
37 Properties Within 0.5 miles of: 708 W Schubert, Chicago
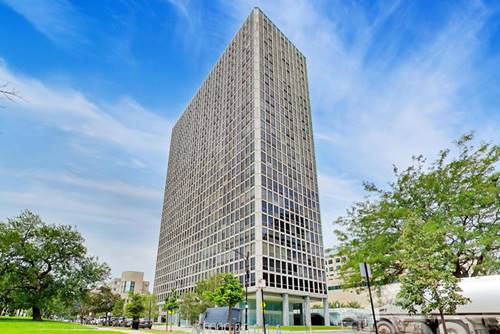
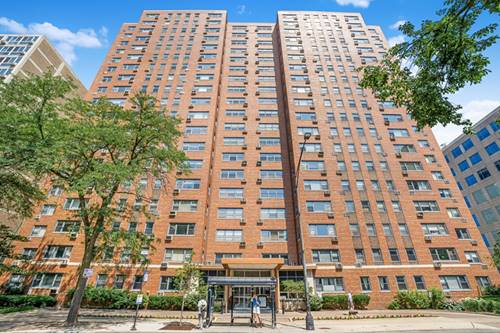
  • 330 W Diversey Unit 807-809, Chicago, IL 60657
    $769,000
    2 bed | 2½ bath
    3 more available units at this address
    $849,000 Unit 902-04 5 bd / 4 ba
    $625,000 Unit 2007-09 2 bd / 2 ba
    $350,000 Unit 706 2 bd / 2 ba
  • 330 W Diversey Unit 902-04, Chicago, IL 60657
    $849,000
    5 bed | 4 bath
    3 more available units at this address
    $769,000 Unit 807-809 2 bd / 2 ½ ba
    $625,000 Unit 2007-09 2 bd / 2 ba
    $350,000 Unit 706 2 bd / 2 ba
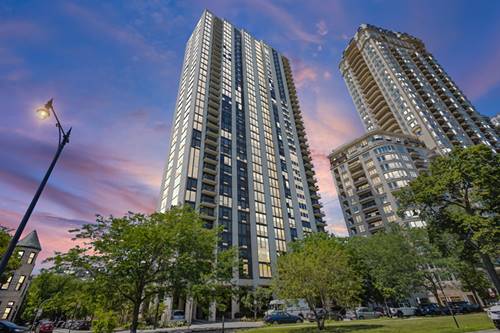
  • 2500 N Lakeview Unit 3101, Chicago, IL 60614
    $695,000
    2 bed | 2 bath
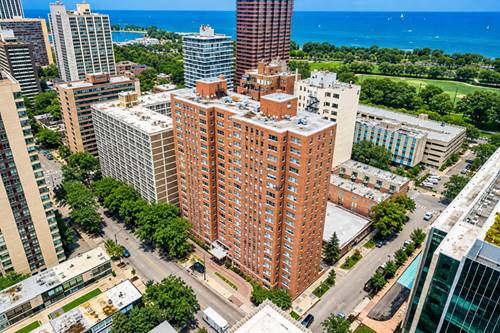
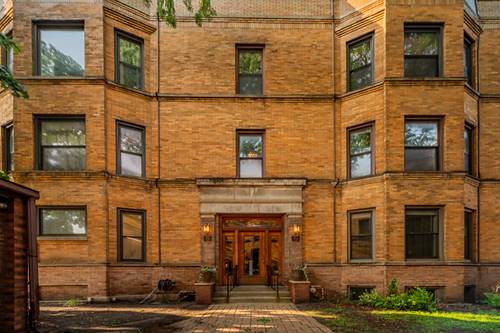
  • 2909 N Sheridan Unit 1703, Chicago, IL 60657
    $225,000
    1 bed | 1 bath
    3 more available units at this address
    $315,000 Unit 1702 2 bd / 2 ba
    $265,000 Unit 602 2 bd / 2 ba
    $169,500 Unit 1201 0 bd / 1 ba
  • 2909 N Sheridan Unit 602, Chicago, IL 60657
    $265,000
    2 bed | 2 bath
    3 more available units at this address
    $315,000 Unit 1702 2 bd / 2 ba
    $225,000 Unit 1703 1 bd / 1 ba
    $169,500 Unit 1201 0 bd / 1 ba
  • 2909 N Sheridan Unit 1702, Chicago, IL 60657
    $315,000
    2 bed | 2 bath
    3 more available units at this address
    $265,000 Unit 602 2 bd / 2 ba
    $225,000 Unit 1703 1 bd / 1 ba
    $169,500 Unit 1201 0 bd / 1 ba
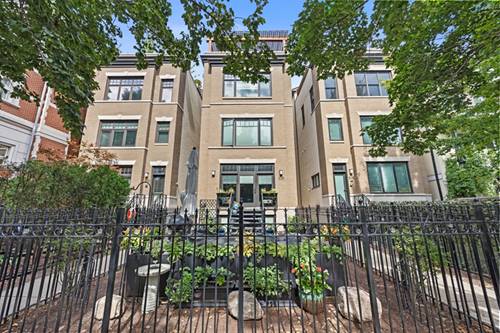
  • 754 W California Unit 2, Chicago, IL 60657
    $347,000
    2 bed | 1 bath

708 W Schubert Unit B
Chicago, IL 60614

  • 3 Beds
  • 3 Baths
  • Built In 2000
Price

$975,000

Est Payment
$6,881 / month (details)  
Taxes
$18,196  
Assessments
$300  
Beds
3  
Baths
3  
Rooms
7  
Type
Attached  
Sq. Ft.
n/a  
Built
2000  
Neighborhoods
Lincoln Park, Park West  
MLS
#12760131
Status
Active

Property Description

Welcome to this beautiful tri-level home, that offers a combination of space, privacy, location, and exceptional outdoor living in the heart of East Lincoln Park. This expansive 3-bedroom, 3-bath home that feels like single family home living, is tucked along a beautiful tree-lined street, and offers thoughtfully designed living with space to live, work, gather, and unwind. The main level is warm and inviting, with hardwood floors and an open living and dining space anchored by a fireplace. The kitchen connects effortlessly to the living areas and features granite countertops, stainless steel appliances, generous cabinetry, and an oversized island with plenty of room for casual seating and entertaining. The main family room is off the kitchen which is perfect for every day living. Just off the main living space, the home opens to an incredible private outdoor retreat. A private deck leads to a landscaped private backyard designed for both entertaining and everyday enjoyment. The private deck is fully equipped with an outdoor kitchen featuring a built-in grill with a dedicated gas line, beverage refrigerator, and electric smoker. From summer dinners and weekend gatherings to quiet mornings outdoors, this is a level of private outdoor living rarely found in Lincoln Park living. The private 1 car garage that was re-built in 2021 is easily accessible and also features abundant additional storage. The upper level is where you will find your Primary Bedroom and ensuite Primary Bath, Laundry Closet, and second bedroom and full bath. The lower level adds another dimension to the home with a spacious second family room, a third bedroom and full bath, plus TONS of additional storage. The space can be very versatile for your living needs! Set within the sought-after Alcott School District and moments from Lincoln Park, the lakefront, Diversey Harbor, neighborhood dining, coffee shops, boutiques, and public transportation, you will love your walkable lifestyle. Walk around the corner to Trader Joe's and Fresh Market, plus so much more of your everyday conveniences and luxuries. An exceptional opportunity to enjoy generous interior space, a remarkable private backyard, and one of East Lincoln Park's most desirable residential settings.

Property Map

Property Details

Rooms

Room
Level
Flooring
Size
Living Room
Main
Hardwood
17X15
Dining Room
Main
Hardwood
14X6
Kitchen
Main
Hardwood
15X12
Family Room
Lower
Carpet
17X13
Laundry
Second
4X4
Master Bedroom
Second
Carpet
14X21
Bedroom 2
Second
Carpet
10X10
Bedroom 3
Lower
Carpet
10X11
Bedroom 4
N/A
Storage
Lower
5X6
Deck
Main
14X10

Utilities

  • Heating Natural Gas, Forced Air
  • Cooling Central Air
  • Water Public
  • Sewer Public Sewer

Additional Information

Assessment Includes
Water, Insurance, Exterior Maintenance, Scavenger
Interior Features
Storage
Appliances
Range, Microwave, Dishwasher, Refrigerator, Freezer, Washer, Dryer, Disposal, Stainless Steel Appliance(s)
Pets Allowed
Cats OK, Dogs OK
Parking
1 Garage Spaces, Garage Door Opener, Yes, Garage Owned, Attached, Garage, Parking included in price
Schools
District 299

Payment Calculator

$
$
$
$
$
%
$
years
%
Principal & Interest
$0
Property Tax
$0
Assessments
$0
Home Insurance
$0
Mortgage Insurance
$0

Nearby Transportation

  • Bus 76 0.1 mi
  • Bus 8 0.1 mi
  • Bus 36 0.1 mi
  • Bus 22 0.1 mi
  • Bus 143 0.4 mi
  • Bus 151 0.4 mi
  • Bus 134 0.4 mi
  • Bus 156 0.4 mi
  • Bus 77 0.4 mi
  • Bus 74 0.5 mi
  • Bus 37 0.5 mi
  • Bus 135 0.7 mi
  • Bus 146 0.7 mi
  • Bus 73 0.9 mi
  • Bus 152 1.1 mi
  • Brown Line 0.3 mi
  • Purple Line 0.3 mi
  • Red Line 0.6 mi
  • ZipCar 0.1 mi
  • Maven 0.1 mi
  • I 90 West 1.5 mi
  • I 94 West 1.5 mi
  • I 90 East 1.6 mi
  • I 94 East 1.6 mi
  • I 290 East 3.8 mi
  • I 290 West 3.9 mi
grid
Register to see 1 more properties