Corcoran Urban Real Estate
$0 to $5,000,000
Any Beds
Any Baths
For Sale
39 Properties Within 0.5 miles of: 2909 N Sheridan, Chicago

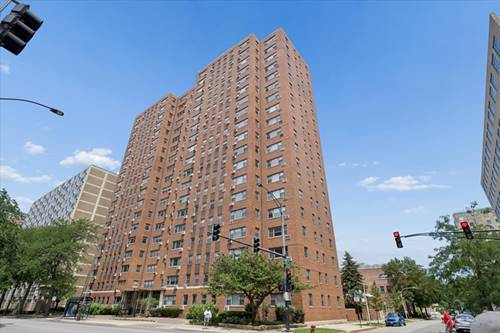
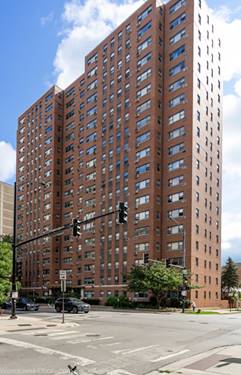
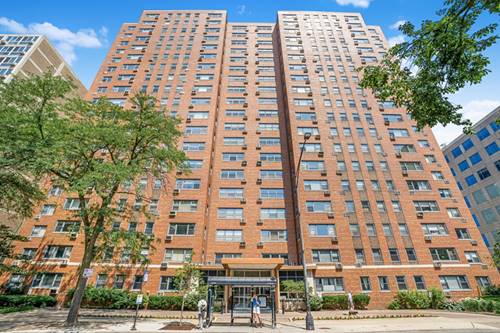
2909 N Sheridan Unit 602
Chicago, IL 60657

  • 2 Beds
  • 2 Baths
  • 1,100 Sq. Ft.
  • Built In 1952
Price

$279,000

Est Payment
$2,919 / month (details)  
Taxes
$4,416  
Assessments
$1,112  
Beds
2  
Baths
2  
Rooms
5  
Type
Attached  
Sq. Ft.
1,100  
Lot Size
condo  
Built
1952  
Neighborhoods
Lakeview, Lakeview East  
Building
2909 N Sheridan  
MLS
#12719495
Status
Active

Property Description

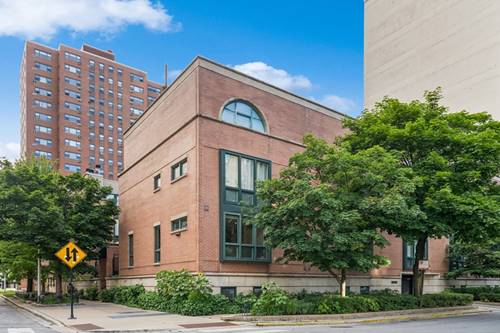
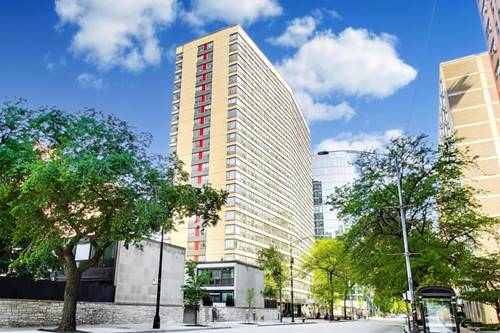
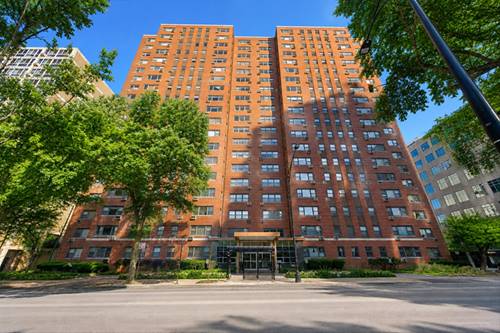
Sun-Drenched - light-filled 2-bedroom, 2-bathroom condo in the heart of Chicago's highly desirable East Lakeview neighborhood. This spacious home features a thoughtful, split-bedroom layout with large windows that the floods the home with natural light. The floor plan provides clear distinction between living spaces, offering a designated dining area perfect for a large table, alongside a substantial living room that easily handles oversized furniture. Most of the home boasts beautiful hardwood floors. Key features include: Primary Suite: Generous bedroom size, large walk-in closet, and a newly renovated marble bathroom complete with an oversized shower and linen closet. Second Bedroom: Well-sized layout with an adjacent second bathroom, providing a private, ensuite feel. Kitchen: Ample cabinetry, granite countertops, and stainless steel appliances. Storage & Parking: Includes one dedicated storage cage. Attached garage parking is available for rent, with options to accommodate multiple vehicles. There is 24 hour door staff. The property sits within the sought-after Nettelhorst Elementary School district. Prime location near public transportation, Lincoln Park, Diversey Harbor/Driving range, lakefront access, zoo, restaurants, Mariano's and Trader Joe's and plenty of nightlife. Investor-friendly building with no rental cap; leases 6 months to 2 years.

Property Map

Property Details

Rooms

Room
Level
Flooring
Size
Living Room
Main
Hardwood
14X16
Dining Room
Main
Hardwood
12X9
Kitchen
Main
Hardwood
9X9
Family Room
N/A
Laundry
N/A
Master Bedroom
Main
Carpet
17X13
Bedroom 2
Main
Hardwood
13X13
Bedroom 3
N/A
Bedroom 4
N/A

Utilities

  • Heating Steam
  • Cooling Wall Unit(s)
  • Water Public
  • Sewer Public Sewer

Additional Information

Assessment Includes
Heat, Water, Insurance, Doorman, Scavenger, Snow Removal, Internet
Common Amenities
Bike Room/Bike Trails, Door Person, Coin Laundry, Elevator in Residence, Storage, On Site Manager/Engineer, Party Room
Interior Features
Walk-In Closet(s)
Appliances
Range, Microwave, Dishwasher, Refrigerator
Pets Allowed
Cats OK
Parking
1 Garage Spaces, Yes, Leased, Attached, Garage, Parking not included in price
Schools
Lake View High School (299), Nettelhorst Elementary School (299), Nettelhorst Elementary School (299)

Payment Calculator

$
$
$
$
$
%
$
years
%
Principal & Interest
$0
Property Tax
$0
Assessments
$0
Home Insurance
$0
Mortgage Insurance
$0

Nearby Transportation

  • Bus 77 < 0.1 mi
  • Bus 143 < 0.1 mi
  • Bus 151 < 0.1 mi
  • Bus 134 < 0.1 mi
  • Bus 156 < 0.1 mi
  • Bus 76 0.1 mi
  • Bus 36 0.3 mi
  • Bus 22 0.3 mi
  • Bus 135 0.4 mi
  • Bus 146 0.4 mi
  • Bus 8 0.5 mi
  • Bus 74 0.8 mi
  • Bus 37 0.8 mi
  • Bus 152 1.0 mi
  • Bus 73 1.1 mi
  • Brown Line 0.7 mi
  • Purple Line 0.7 mi
  • Red Line 0.8 mi
  • ZipCar 0.1 mi
  • I 90 West 2.0 mi
  • I 94 West 2.0 mi
  • I 90 East 2.0 mi
  • I 94 East 2.0 mi
  • I 290 East 4.0 mi
  • I 290 West 4.1 mi
grid
Register to see 0 more properties