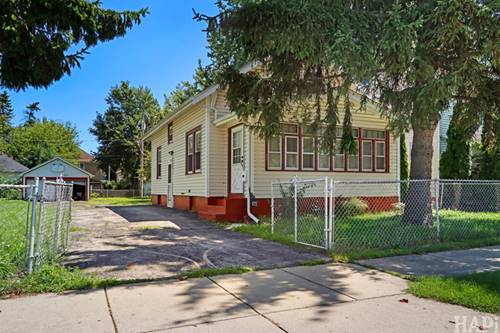
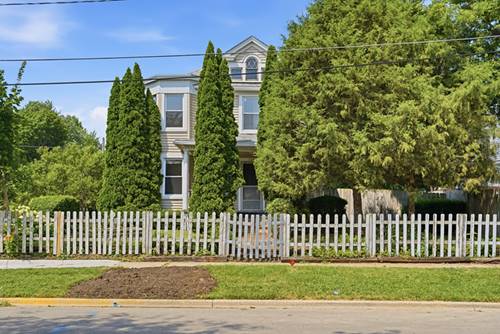
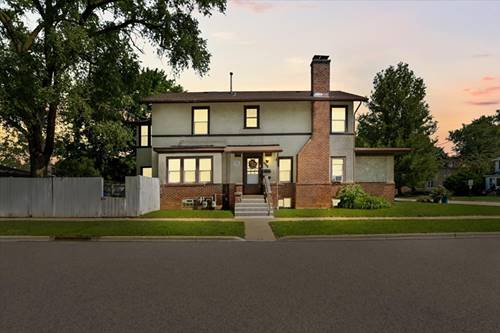
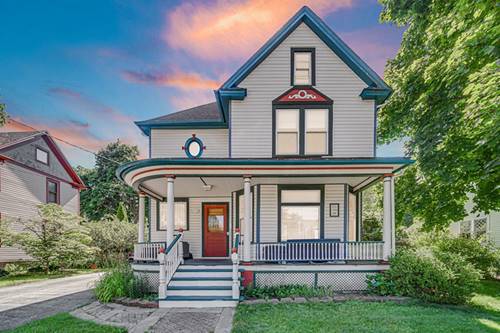
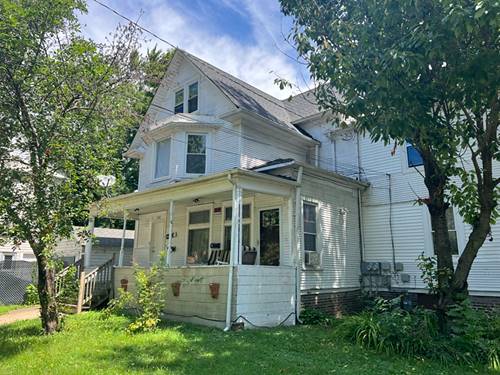
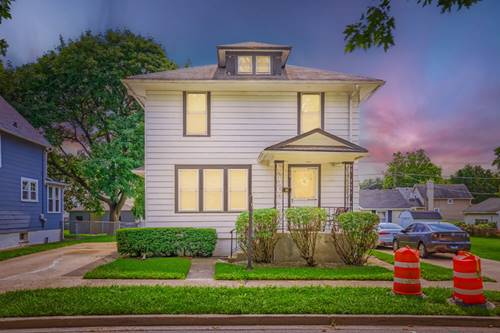
Highest & Best by Noon on 8/17/26!! Welcome to this well maintained & spacious 4 bedroom home with character & historic charm! As you step thru the front door into the warm and inviting Foyer w/hardwood floor you're greeted by the glass french doors leading to the grand Living Room & the decorative solid wood bannister leading to the 2nd floor. The Living Room w/hardwood floor, solid wood trim & baseboards, naturally flows to the separate and equally as spacious Dining Room w/hardwood floor & solid wood trim/baseboards. Both the Living & Dining Rooms are perfect for hosting, holidays & casual entertaining of guests. The eat-in Kitchen includes more recent/updated oak cabinetry, tile backsplash, ceiling fan, & w/i pantry. The Main Level also includes the Master Bedroom w/ceiling fan & Full Bathroom w/tile floor, tub/shower w/tile surround. Let's head upstairs to the 3 additional spacious Bedrooms w/hardwood floors - one of the bedrooms includes a w/i closet/bonus room. The 2nd floor also offers full Bathroom w/soaker tub. There's more - the Full & Partially Finished Basement offers more living space perfect for rec room/family room as well a Utility Room laundry space, sink, & lots of storage. Did I mention the backyard w/newer deck, storage shed & detached 1.5 garage OR the front concrete 2 car driveway?! This home is conveniently located near shopping, restaurants, entertainment, etc. This home is an Estate Sale and sold as-is/where-is.
Property Map
Please use the print button to include maps when printing.
3.5 Parking Spaces (1.5 Garage Spaces), Concrete, Yes, Garage Owned, Detached, Off Street, Owned, Garage, Parking included in price
Schools
District 60
Payment Calculator
Nearby Transportation
Union Pacific North
0.9 mi
Hwy 41 North
2.8 mi
Hwy 41 South
2.8 mi
I 94 East
4.6 mi
I 94 West
4.8 mi
Broker Reciprocity
Listing provided by Fulton Grace Realty
All information provided is deemed reliable but is not guaranteed and should be independently verified.
The data relating to real estate for sale on this web site comes in part from the Broker Reciprocity Program
of the Midwest Real Estate Data LLC. Real estate listings held by brokerage firms other than Urban Real Estate are
marked with the Broker Reciprocity logo and detailed information about them includes the name of the listing brokers.
Some IDX listings have been excluded from this website.