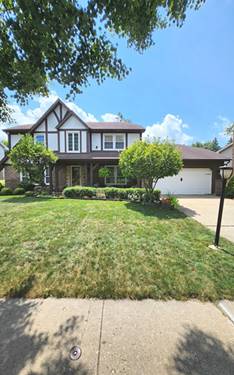
LOCATION, LOCATION, LOCATION! Rockland Elementary School 0.5 mi., Highland Middle School 0.5 mi., and Libertyville High School 0.8 mi. Welcome to this beautiful style Tudor-Colonial home with well maintained 4-bedrooms, 2.5-baths, plus a library/office/study room. Approximately 2673 sq. ft. perfectly situated on a picturesque oversized lot. The beautifully landscaped backyard is a private retreat, showcasing mature trees, colorful perennial gardens, lush green space, and a fenced yard setting for outdoor entertaining or relaxation. While the finished basement offers flexible living space for a recreation room, media room, fitness area, or playroom. Inside, you'll find rich hardwood floors, spacious sun-filled living areas, and a thoughtfully designed floor plan with a gracious formal living room and formal dining room-perfect for entertaining and holiday gatherings.The spacious kitchen opens to a bright breakfast area, creating the perfect gathering space for casual meals overlooking the beautiful views of the backyard. The house has highly efficient mechanicals such as cooling and heating systems (Lennox), circuit breaker and water heater all installed in 2021 while sump pump in 2022. The appliances like the fridge, washer and dryer were replaced in 2021. The hardwood floors were installed in 2021. The attached 2-car garage and vast backyard enhance the home's functionality and appeal. Ideally located within walking distance to highly rated Libertyville schools, parks, the North shore bike path, library, and neighborhood amenities. This home is also just a few minutes drive from charming downtown Libertyville restaurants, boutiques, Metra station, Independence Grove Forest Preserve and major commuter routes as well as walking distance to Advocate Condell Medical Center. This is a rare opportunity to own this elegant home combining space, character, and an exceptional Libertyville location. Finished basement ready for your personal updates. Property offers tremendous potential and is being sold as-is.