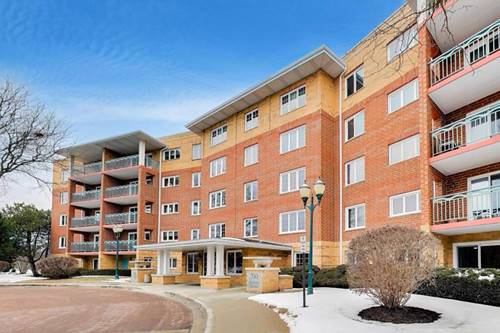
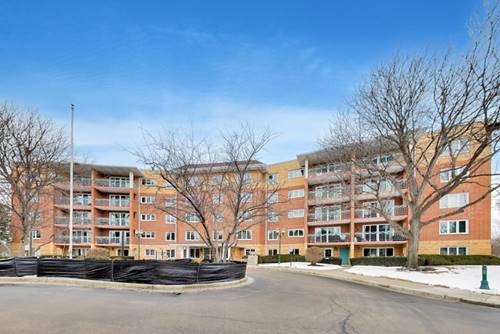
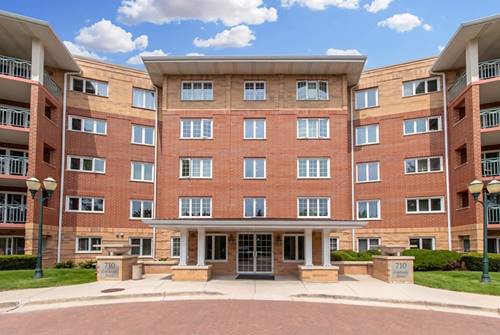
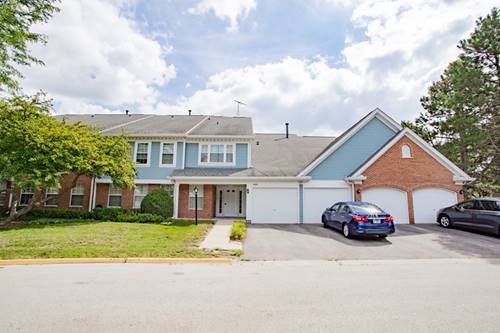
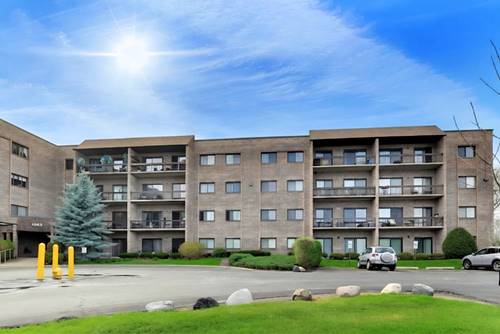
COUNTRY CLUB LIVING AT ITS FINEST! 18 Hole Old Orchard Golf Course IN YOUR BACK YARD! OUTSTANDING OPPORTUNITY in highly sought after Creekside Condominium Complex! RARELY AVAILABLE END UNIT with natural light flooding on 2 sides! Original owner 2 bedroom 2 bath condo offers a bright, airy spacious open floorplan with wood laminate and ceramic tile flooring throughout. This inviting layout is perfect for every day living entertaining. Enjoy the convenience of in-unit full size laundry room. Open kitchen also has separate table-space! Private large balcony with tree views and greenery! Toasty Radiant Heat keeps your feet warm in the winter and included in your assessments! Located on the 3rd floor of a meticulously maintained elevator building! Heated Garage Parking with private storage space right in front for added convenience! Professionally managed community with amazing clubhouse, private pool and sun deck! Just down the street from Randhurst Shopping Center, Groceries, Costco, Home Depot, Movie Theater and more!!! Make this your home today just in time for summer!!!
Property Map
Please use the print button to include maps when printing.
For more information about 710 Creekside Unit 302, Mount Prospect, IL 60056 contact Corcoran Urban Real Estate.
Broker Reciprocity
Listing provided by HomeSmart Connect LLC
All information provided is deemed reliable but is not guaranteed and should be independently verified.
The data relating to real estate for sale on this web site comes in part from the Broker Reciprocity Program of the Midwest Real Estate Data LLC. Real estate listings held by brokerage firms other than Urban Real Estate are marked with the Broker Reciprocity logo and detailed information about them includes the name of the listing brokers.