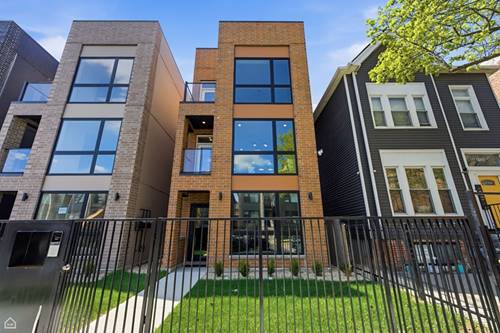
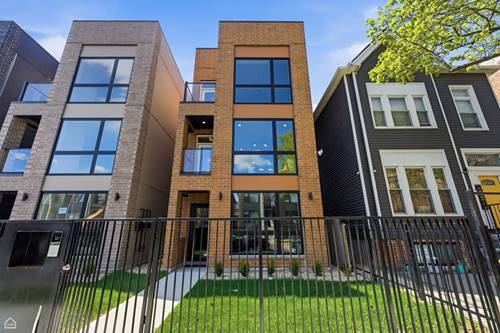
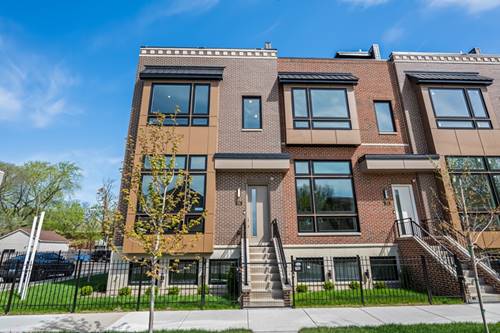
UP TO $70,000 IN PURCHASE ASSISTANCE MAY BE AVAILABLE. Located in a City of Chicago Zone A, qualifying buyers may be eligible for up to $70,000 in purchase assistance. Buyer eligibility and program availability apply. 22 feet wide. More than 3,000 square feet. A private rooftop with Chicago skyline views. This is not your typical townhome. Welcome to Rowhaus Private Residences, a distinctive collection of contemporary homes at 704-710 E 41st Street in the heart of Bronzeville. Designed for buyers who want the scale and privacy of a single-family home paired with sophisticated design and the convenience of city living, Rowhaus offers something increasingly difficult to find in Chicago. It starts with the space. A rare 22-foot-wide footprint and more than 3,000 square feet create an impressive sense of openness throughout the home. Soaring ceilings, expansive windows and an open-concept floor plan bring in abundant natural light while providing plenty of room to entertain, work, gather and retreat. At the center of the main living level is a beautifully appointed kitchen featuring custom cabinetry, quartz countertops, an oversized statement island and a full suite of KitchenAid appliances, including a cooktop, microwave/oven combination, dishwasher and refrigerator. A dedicated beverage cooler adds convenience for everyday living and entertaining. Step outside to a private rear balcony with composite decking and a gas connection, creating an easy extension of the living space for grilling, outdoor dining or relaxing at the end of the day. Upstairs, the primary suite becomes a private retreat with generous proportions and a spa-inspired bath featuring heated floors and an expansive shower room. Additional bedrooms provide flexibility for family, guests, home offices or whatever comes next. And then there is the rooftop. A wet bar and second beverage cooler welcome you before stepping onto your private rooftop overlooking the Chicago skyline. Water, gas and electrical connections are already in place, giving you the flexibility to create an outdoor kitchen, dining area, lounge or entertainment space of your own. Morning coffee. Sunset dinners. Summer gatherings. Quiet evenings under the city lights. This is outdoor living designed to become part of everyday life. Function has been considered just as carefully as design. A heated attached two-car garage provides direct access to the home, while a separate passenger door makes bicycle access easy. A secured automatic rear gate provides an additional layer of privacy. And when you are ready to explore beyond home, the lakefront is approximately half a mile away, putting beaches, bike trails and Chicago's waterfront within easy reach. Some homes give you more space. Others give you better design. Rowhaus gives you both-along with private outdoor living, an attached two-car garage, skyline views and the possibility of up to $70,000 in purchase assistance for qualifying buyers. Your next chapter deserves more than ordinary. Welcome to Rowhaus Private Residences.